
 Image 1 of 1
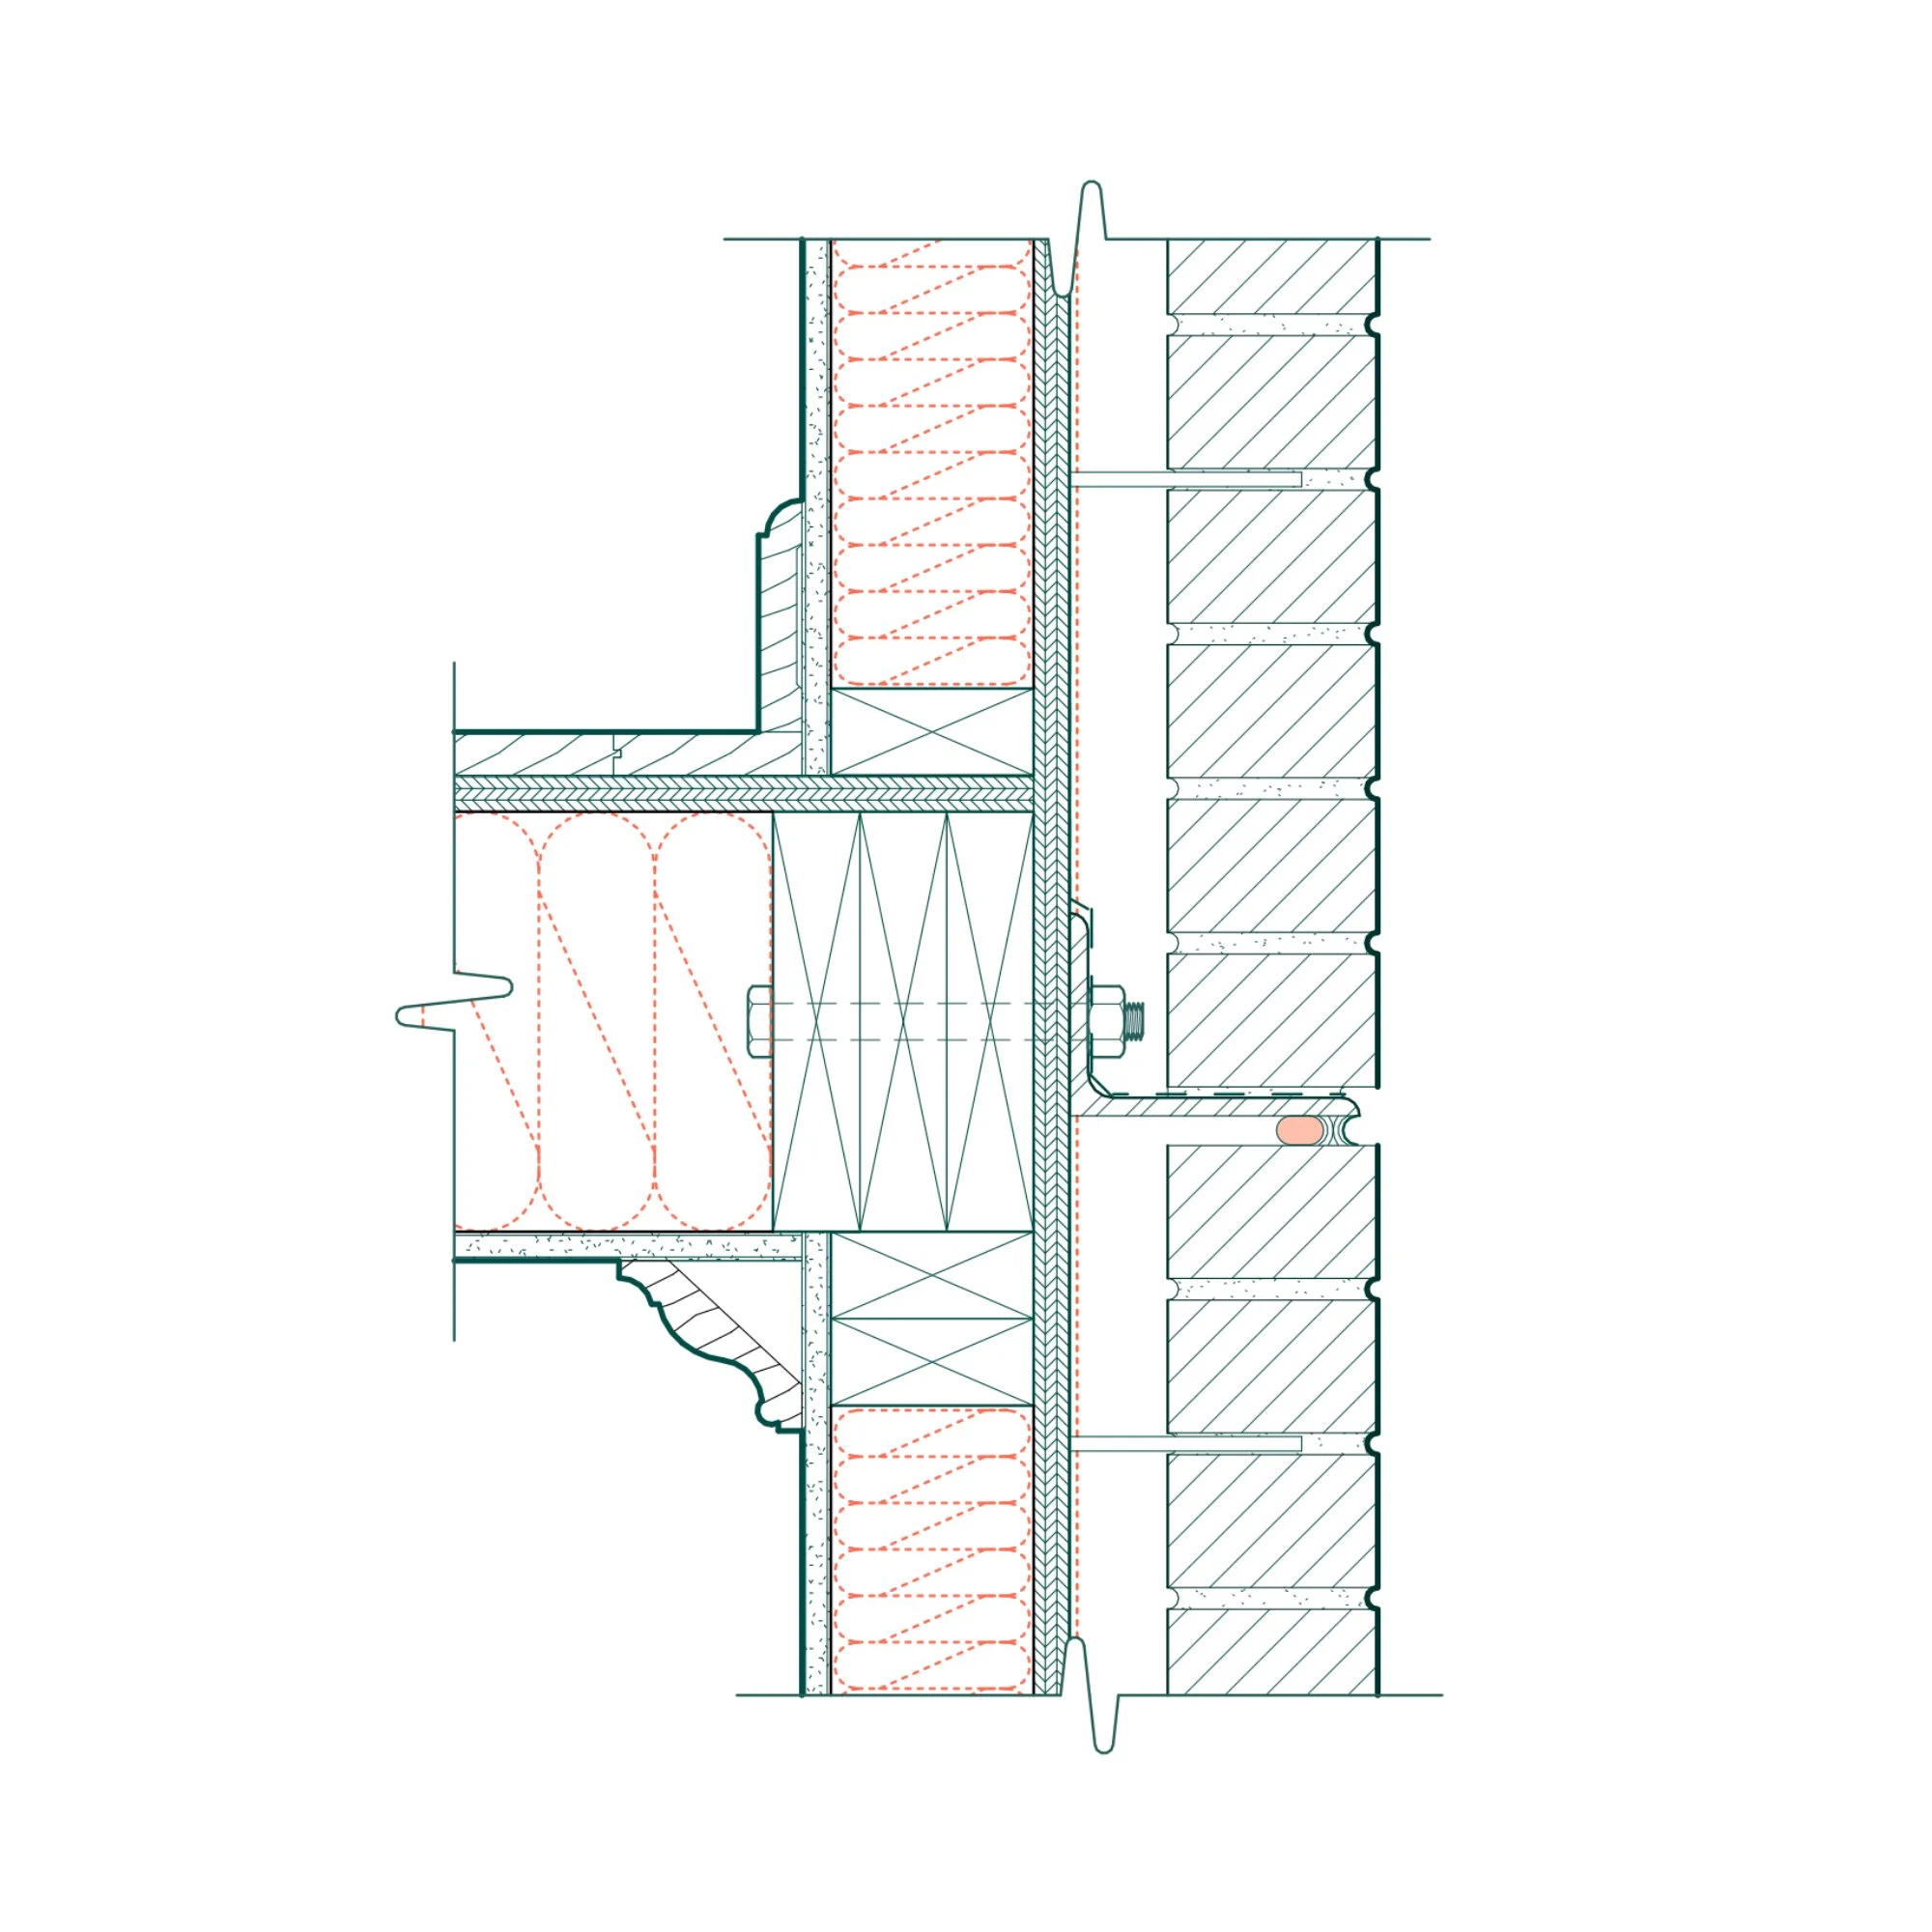
Ultimate Detail Item Collection


Features
Massive Revit Collection
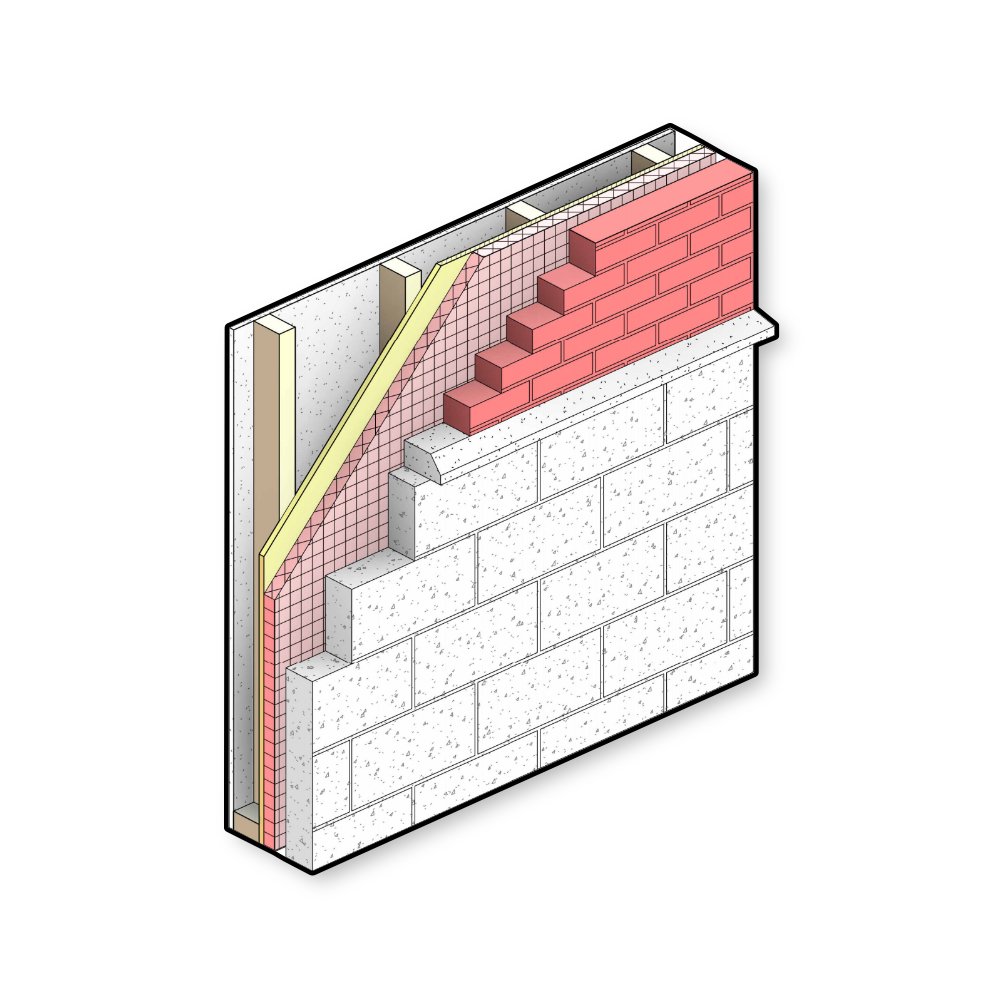
Customizing a detail item family library from scratch takes too much time, effort, and money. Busy firms do not have the time! Between project deadlines and managing everything else, who has the time? We took it upon ourselves to establish a high-quality catalog of over 700 detail item families (and growing) so firms can focus on project deliveries while we handle cataloging different types of bricks.
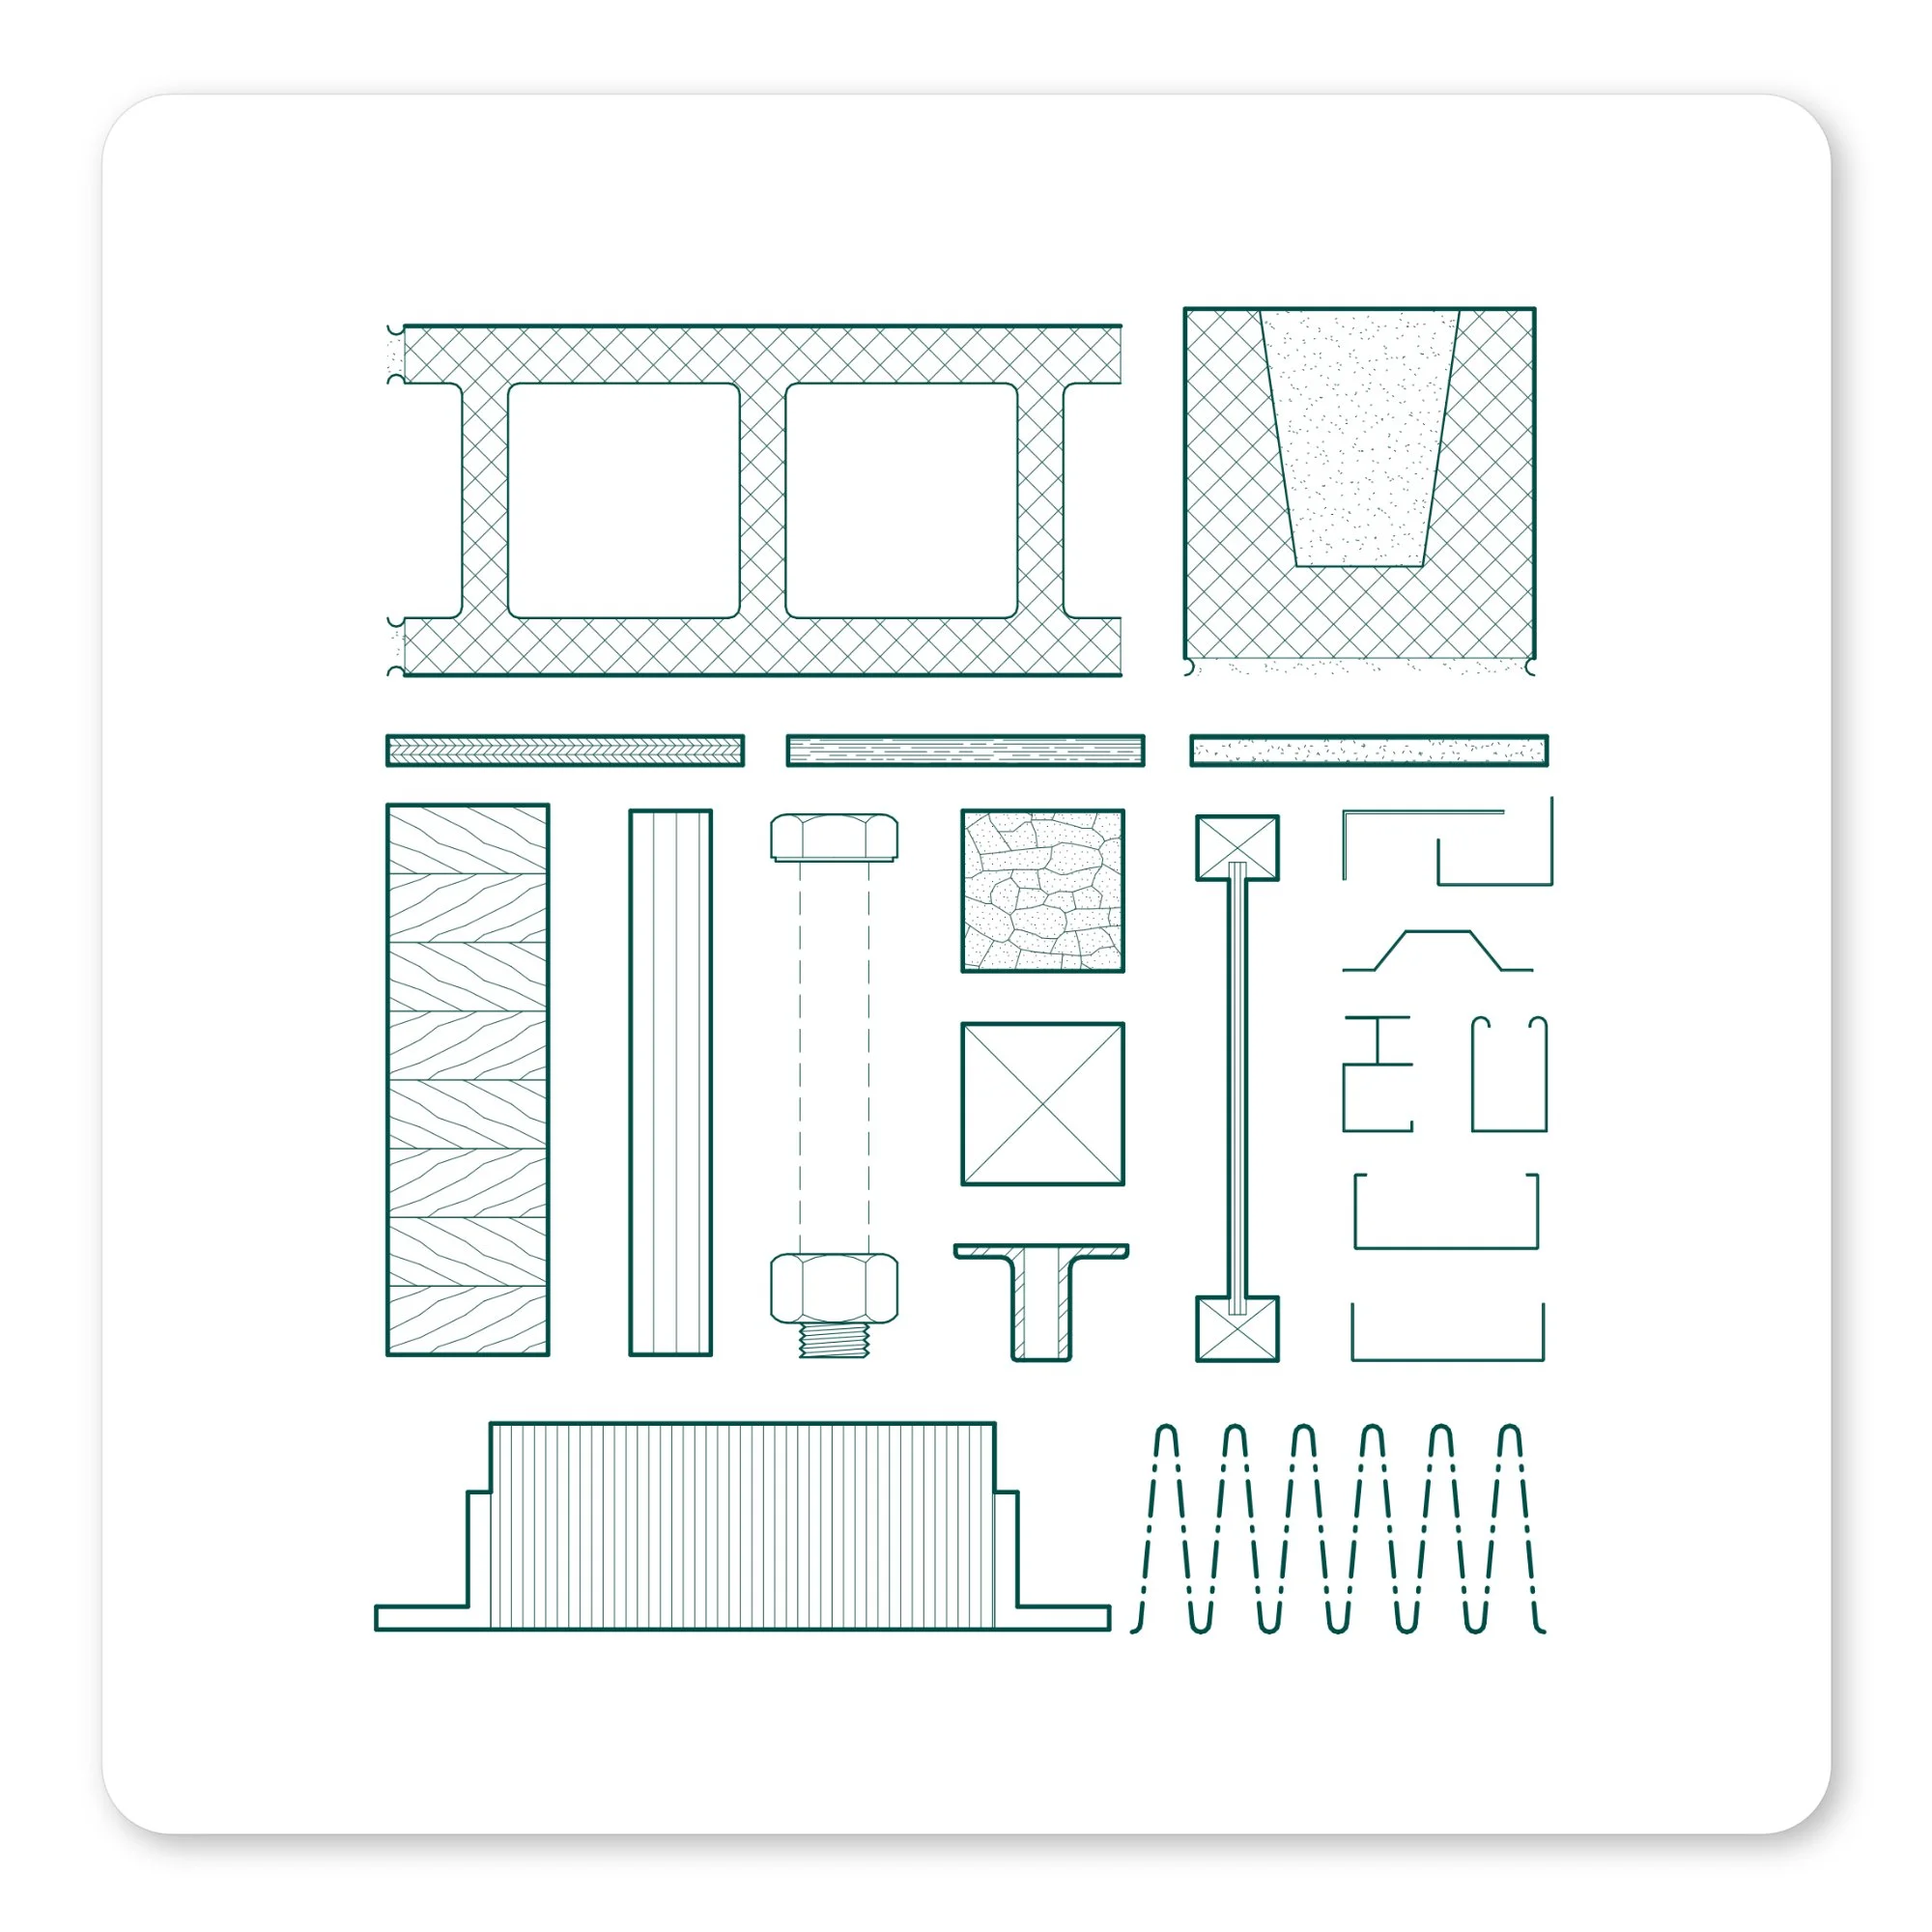
Consistent & Customizable Graphics
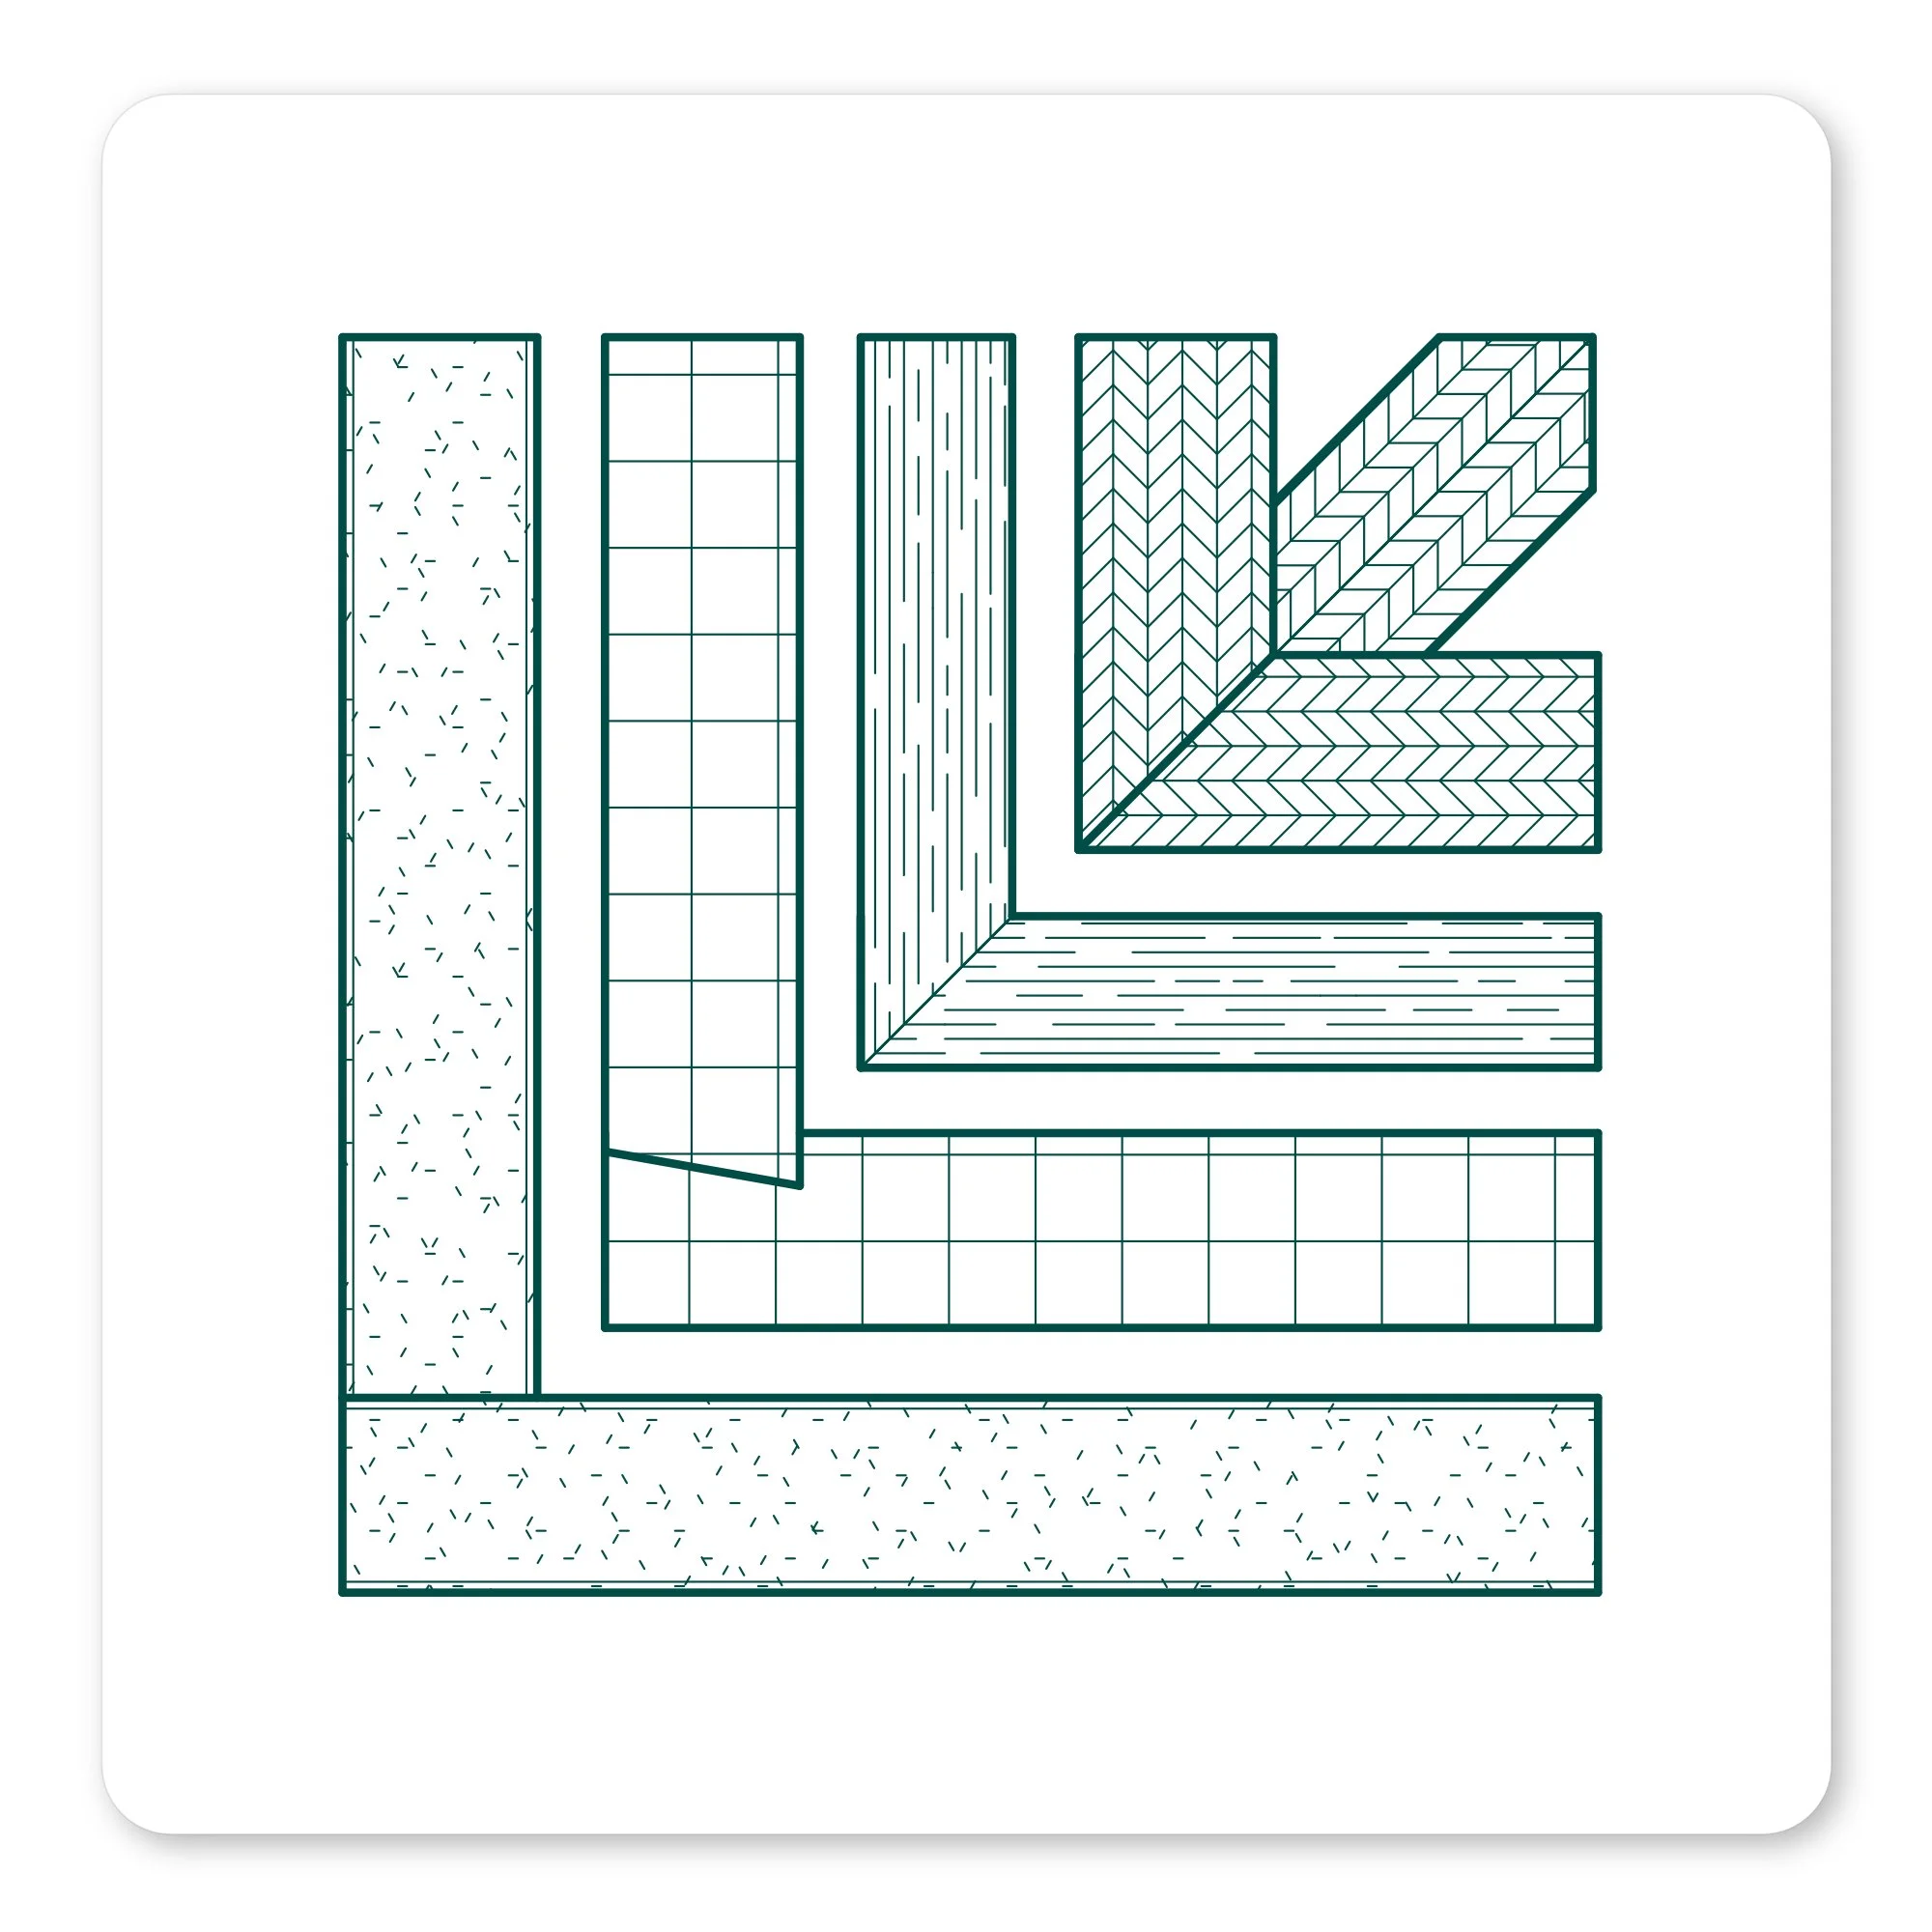
The main struggle with detail item families stems from a consistent graphic structure and the ability to fine tune graphics as needed. Construction details should be dynamic but consistent with a firms graphic standard. This collection empowers more precise graphical adjustments without forcing firms to follow a, frankly, ugly graphic standard.
Our collection provides a clean and structured graphic framework while empowering team members to fine tune graphics for consistent results across all projects.
A Better Documentation System
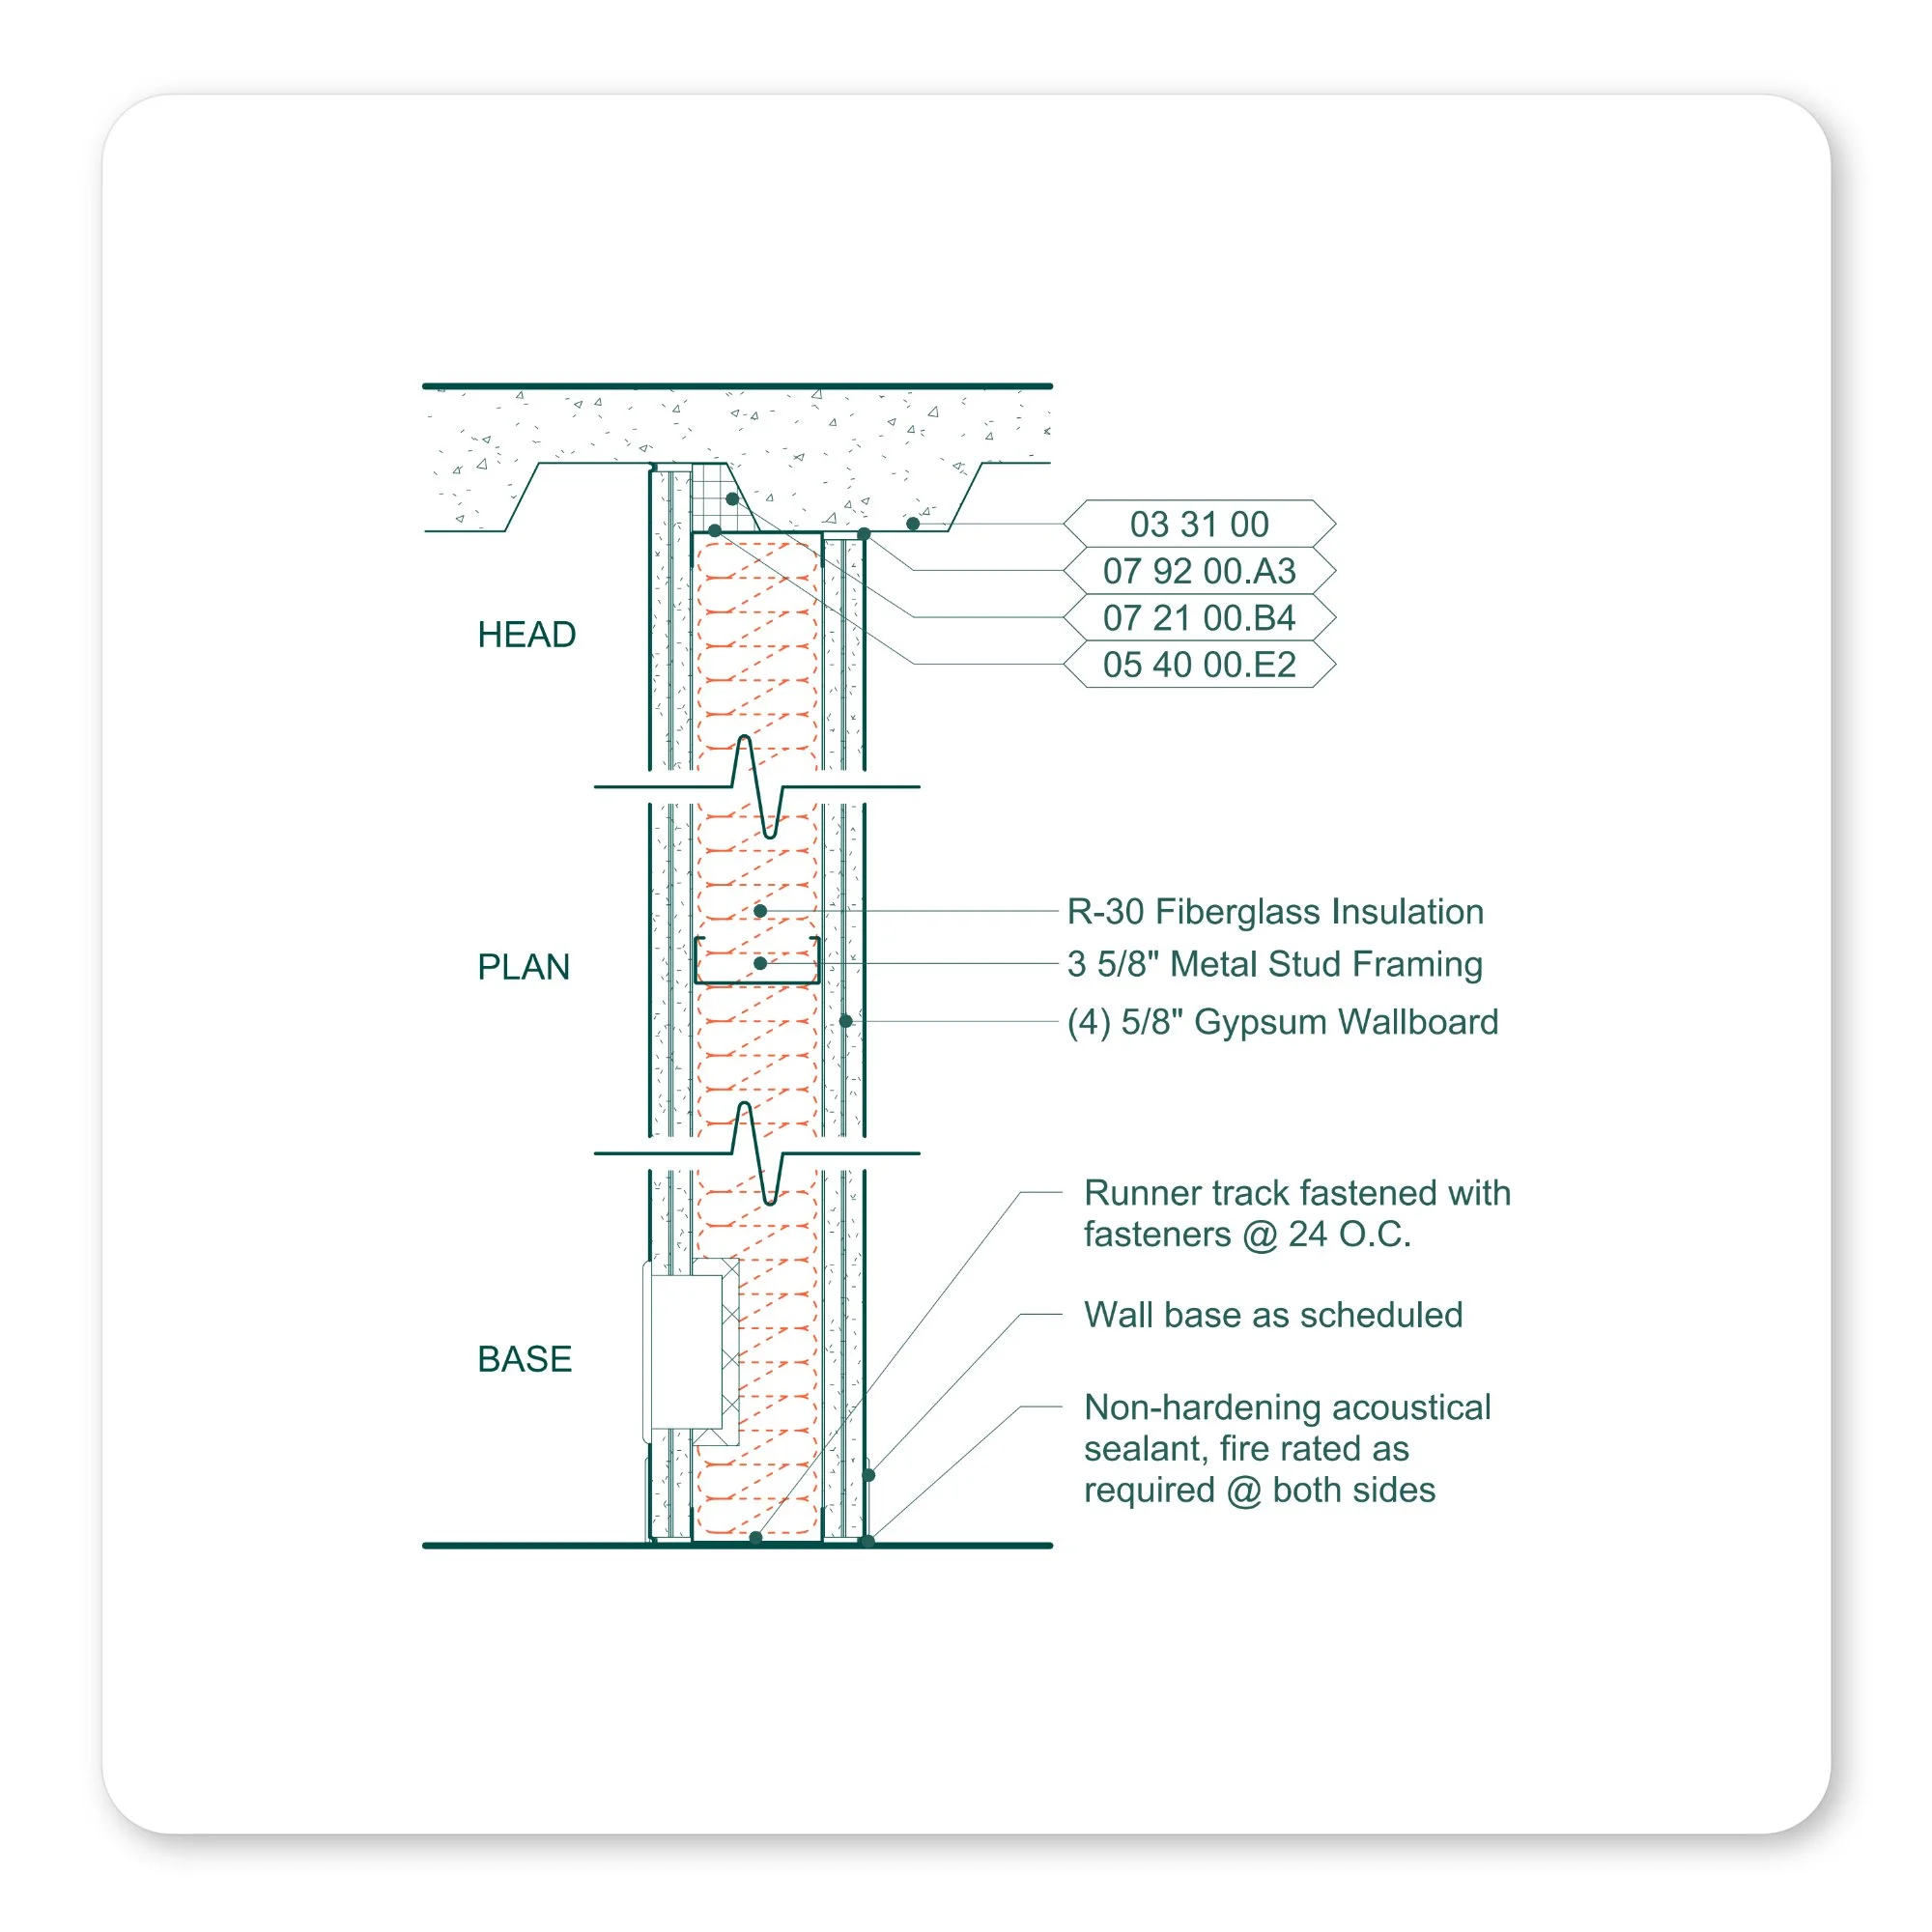
Starting from zero is always hard and reusing unmodifiable CAD details leads to downstream work. So we fixed it!
This collection implements a standardized documentation systems to making it easier for consistent repeatable notes across multiple details without having to audit spelling mistake for the same note across multiple details. Using Revit’s keynoting tools or our own documentation system, firms will discover how easy it is to keep documentation consistent. Cutting down on wasted time!
Clear Organizational Structure
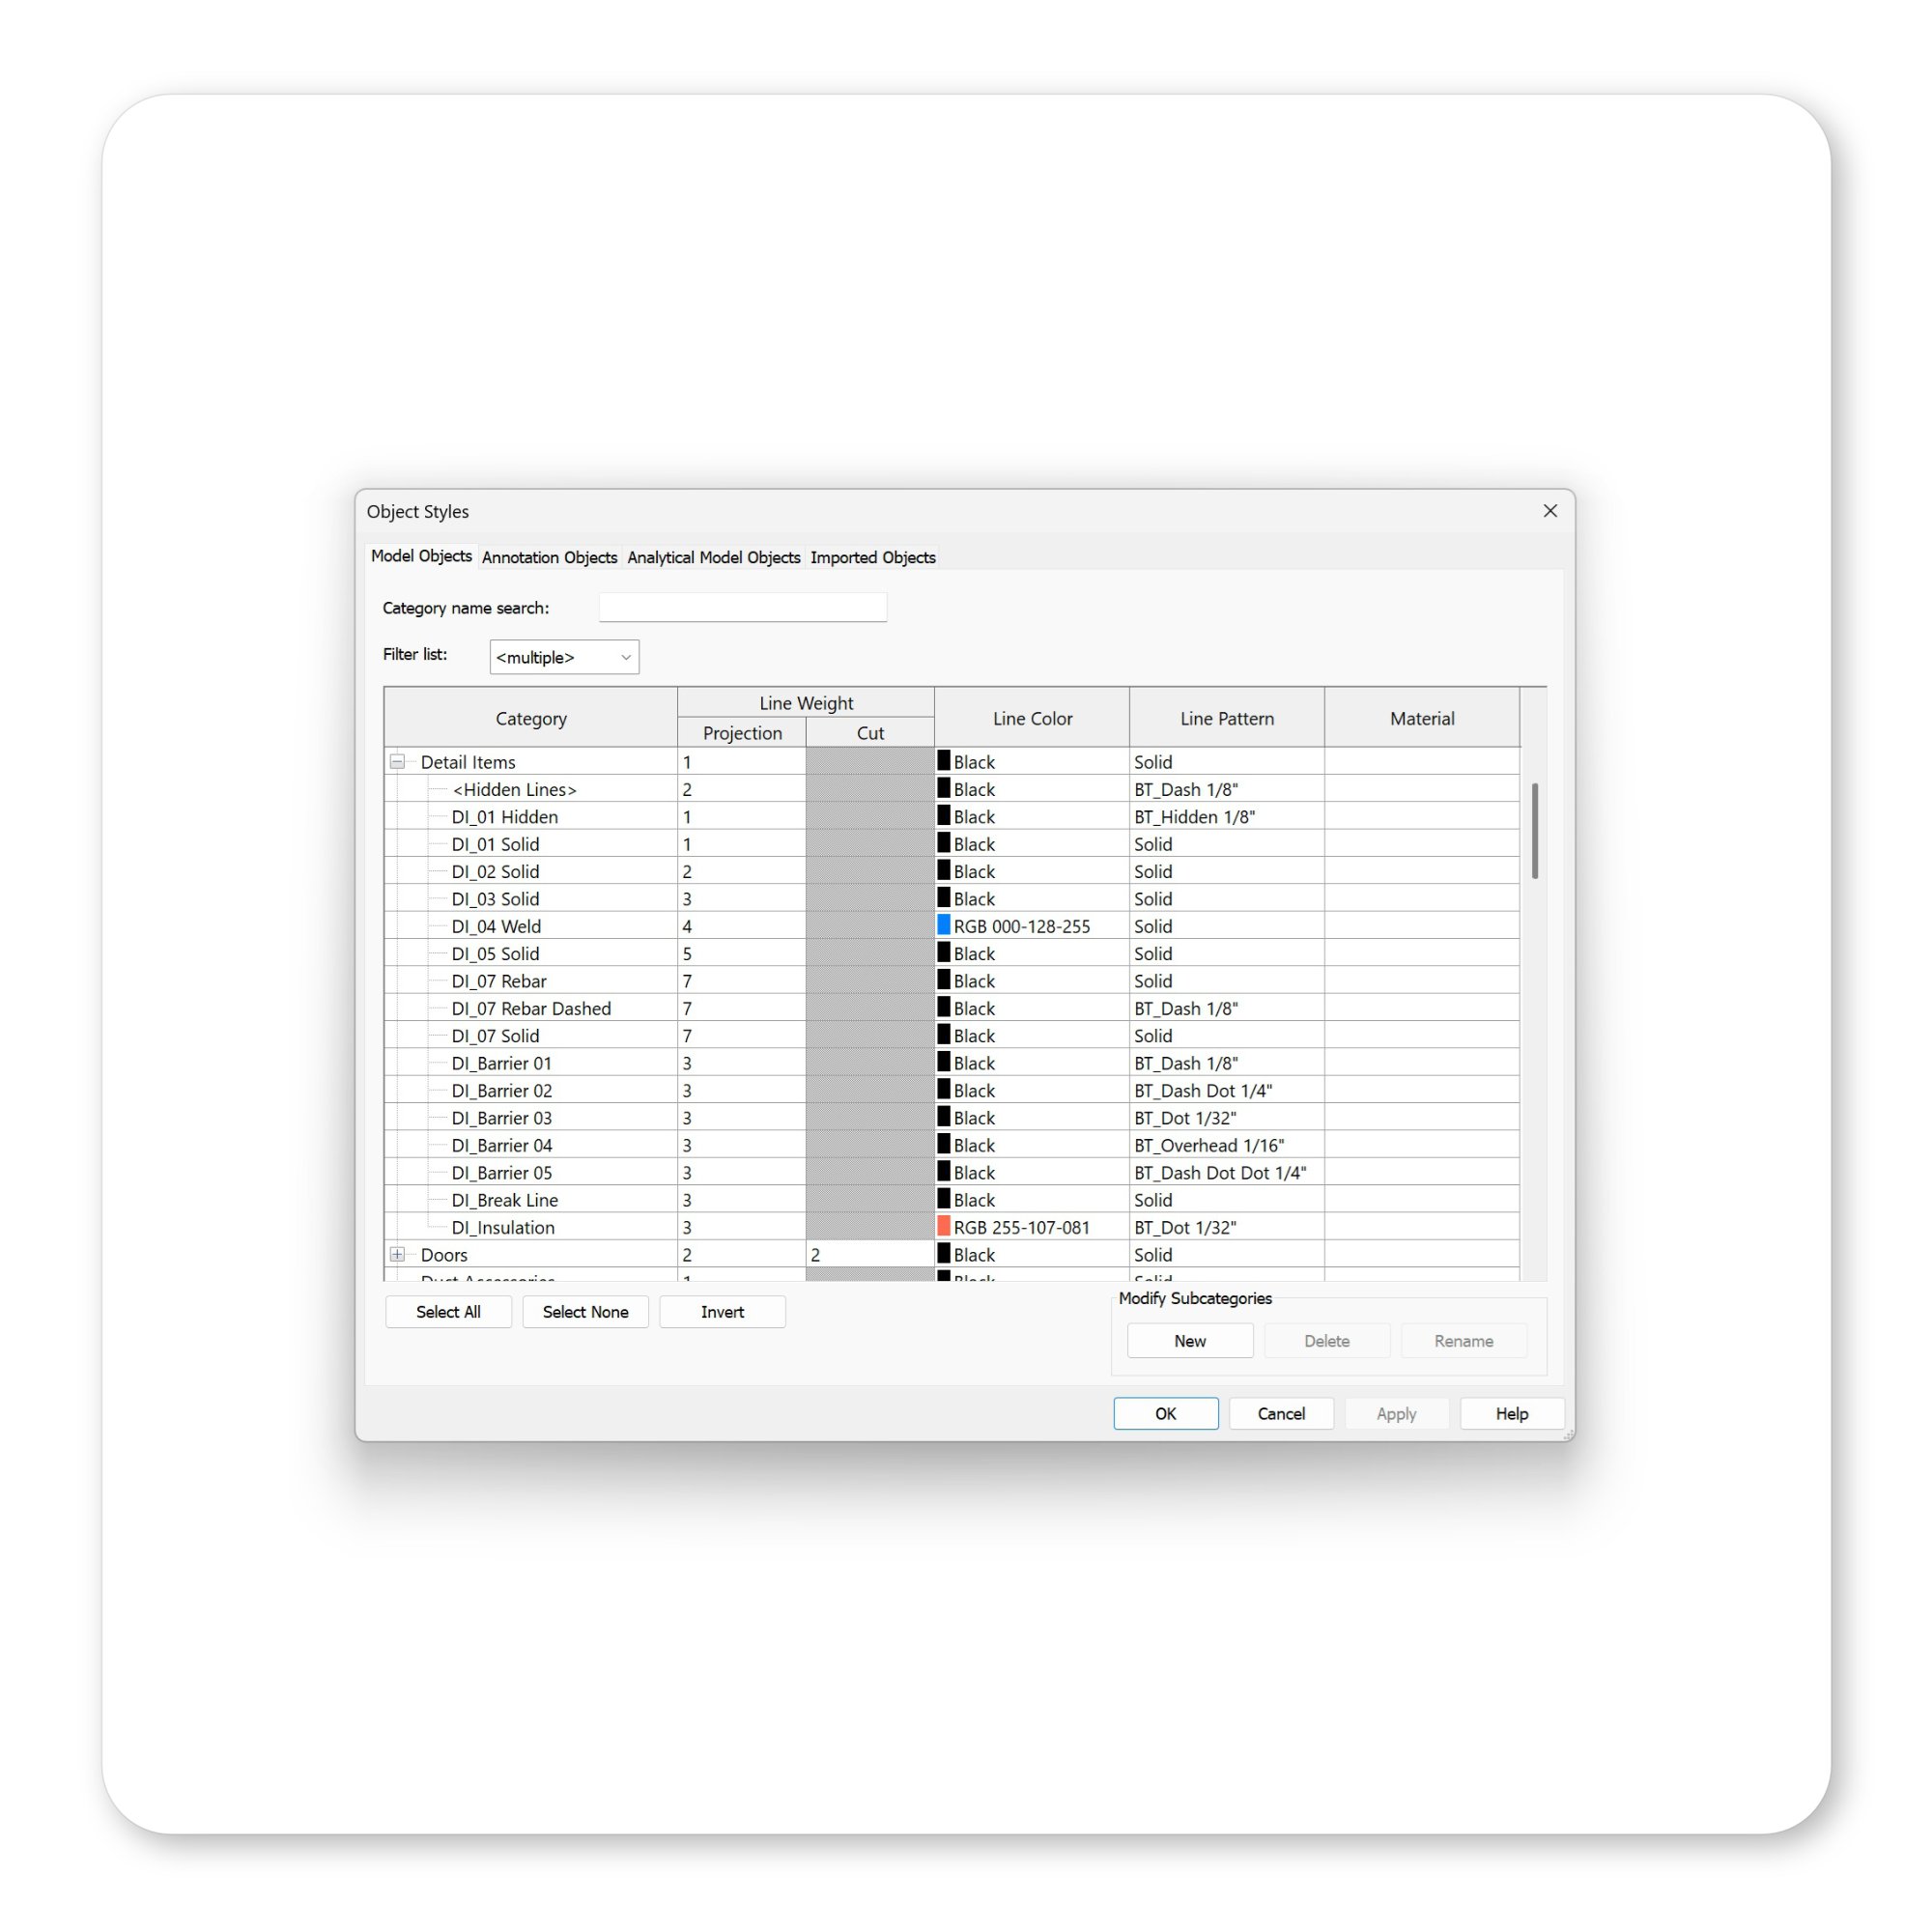
Managing hundreds of detail item families, especially in a project can be a nightmare. We made it dead simple to keep families, parameters, and graphic categories organized so no team member needs to spend time guessing. This means more time creating and less time managing.
Easy Customization
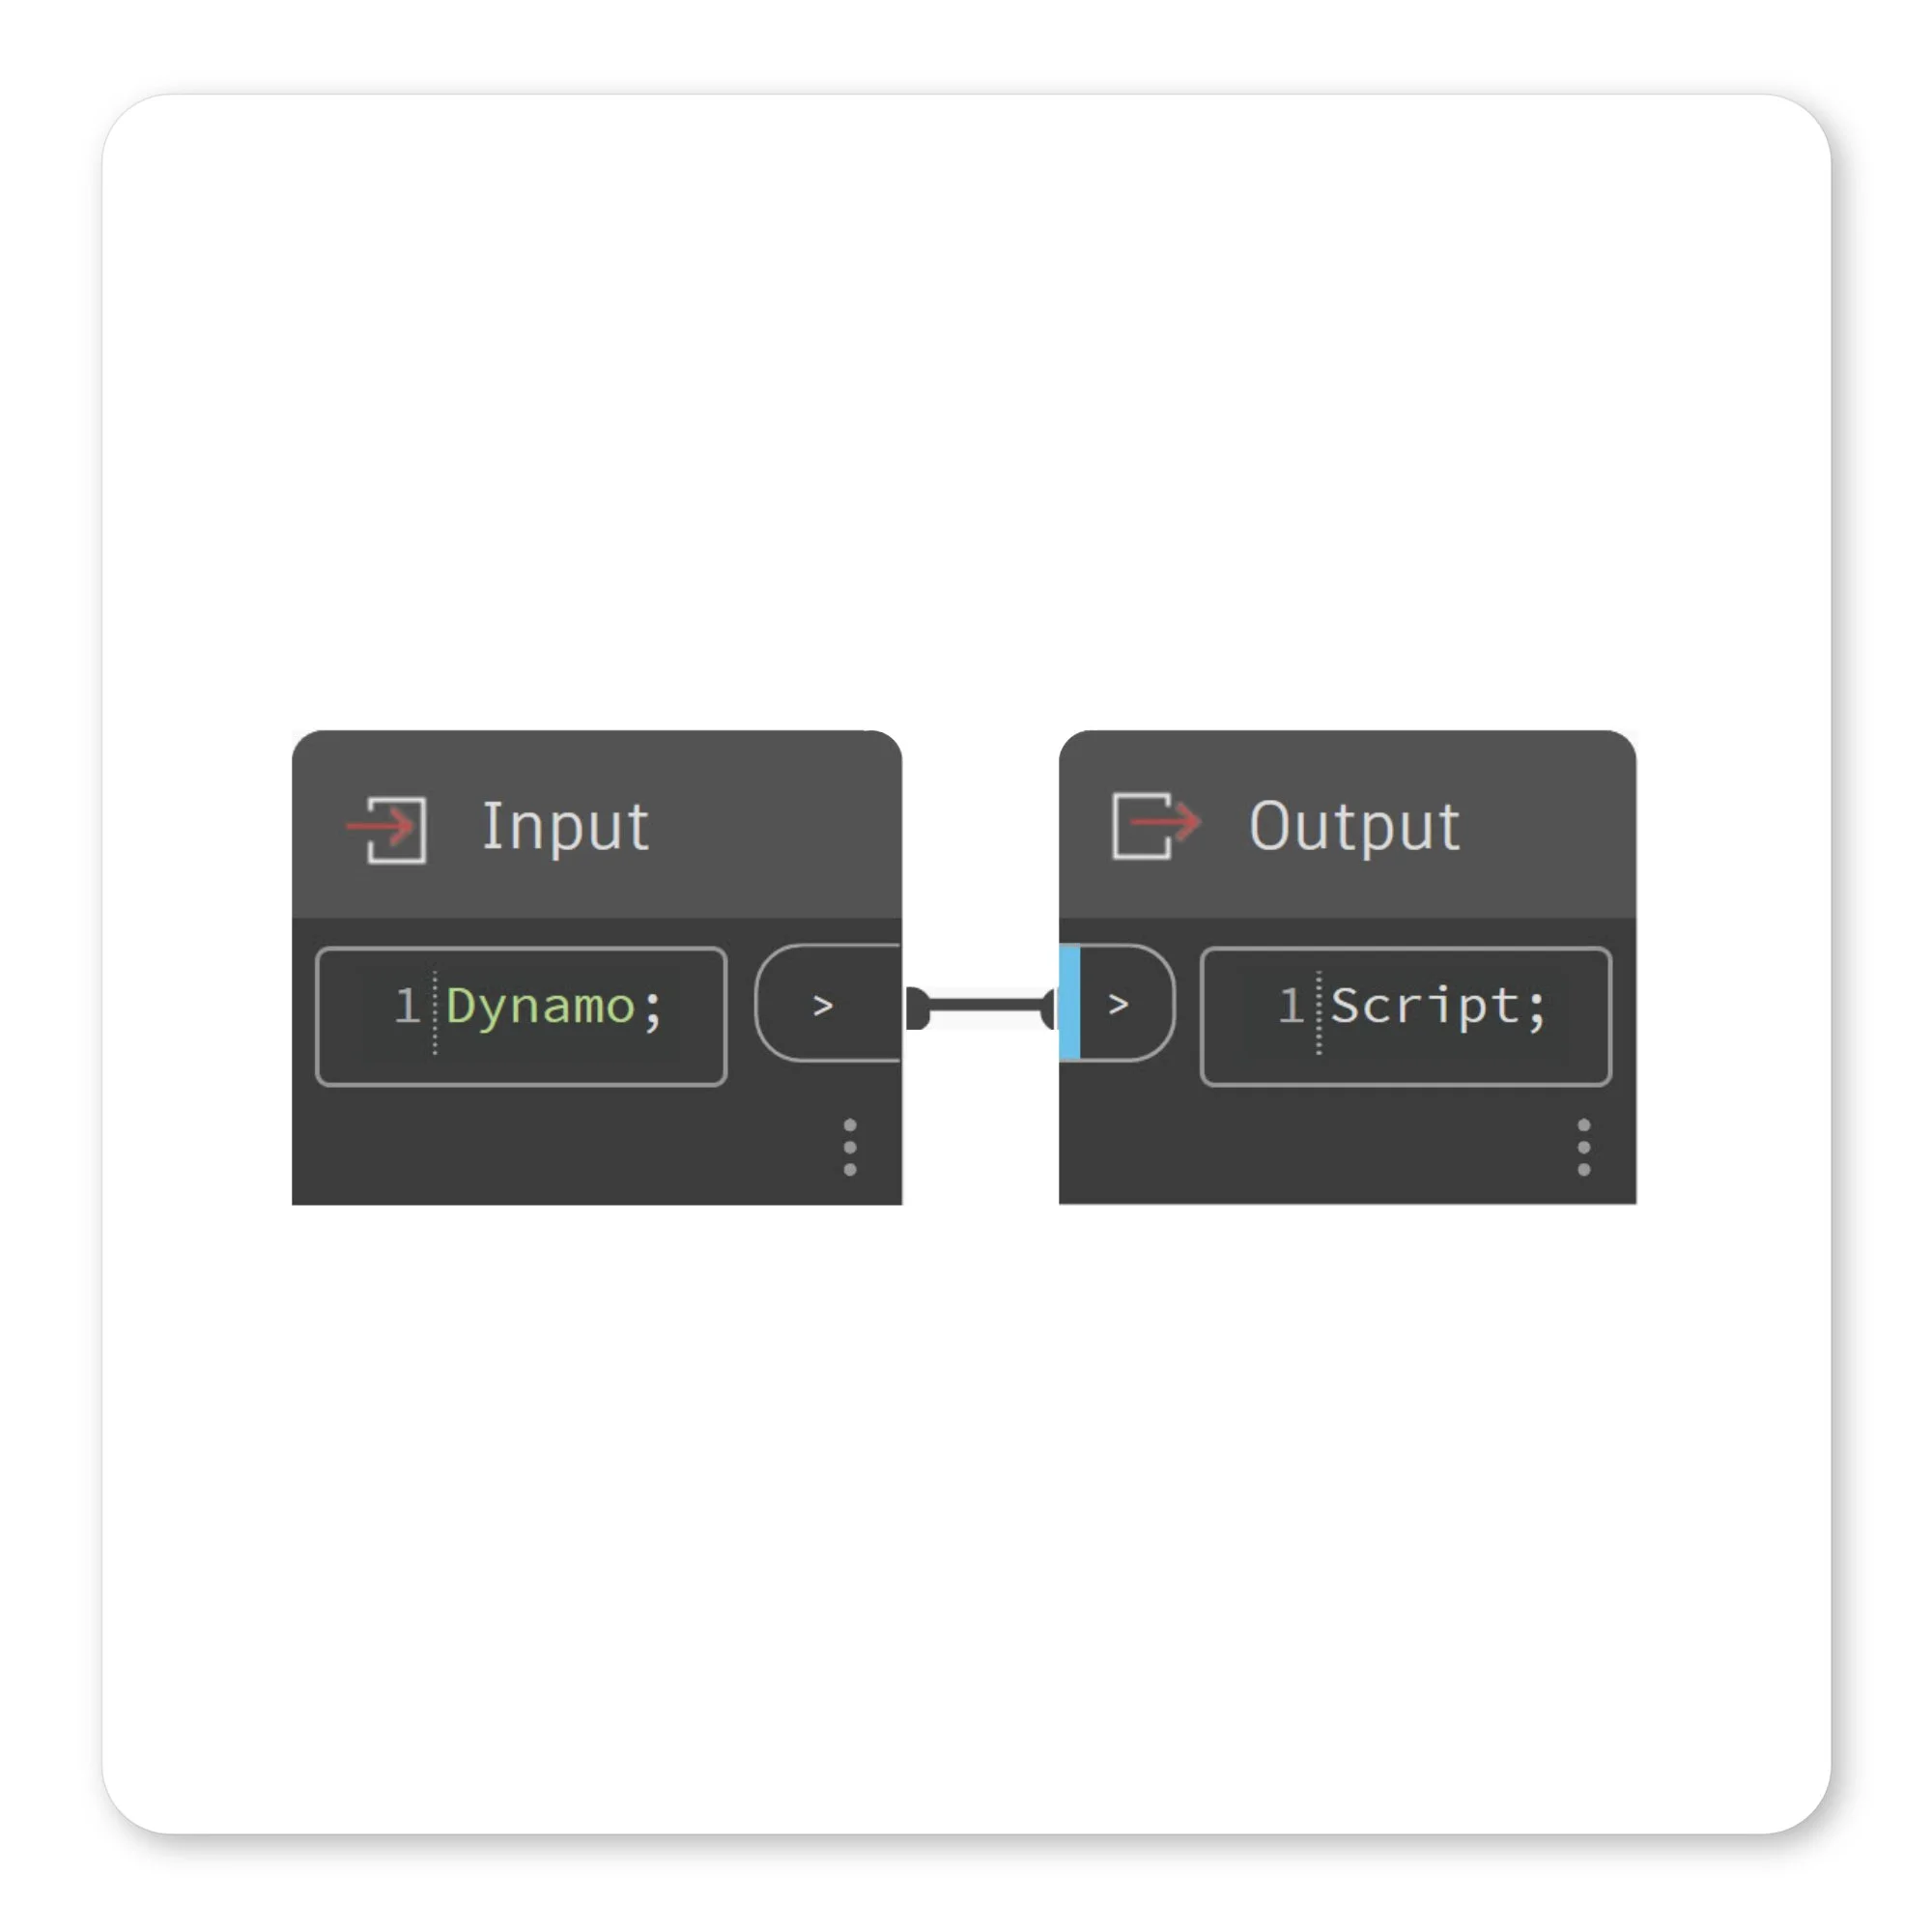
Not everyone uses the same terminology. Nor should you have to! This collection includes a few handy Dynamo scripts that anyone can run to automatically export and import parameter values between Revit and any spreadsheet software. Turning the gargantuan task of aligning collections with firm preferred terminology across 700 families, 14,500+ family types, and nearly 100,000 parameter values into short work!
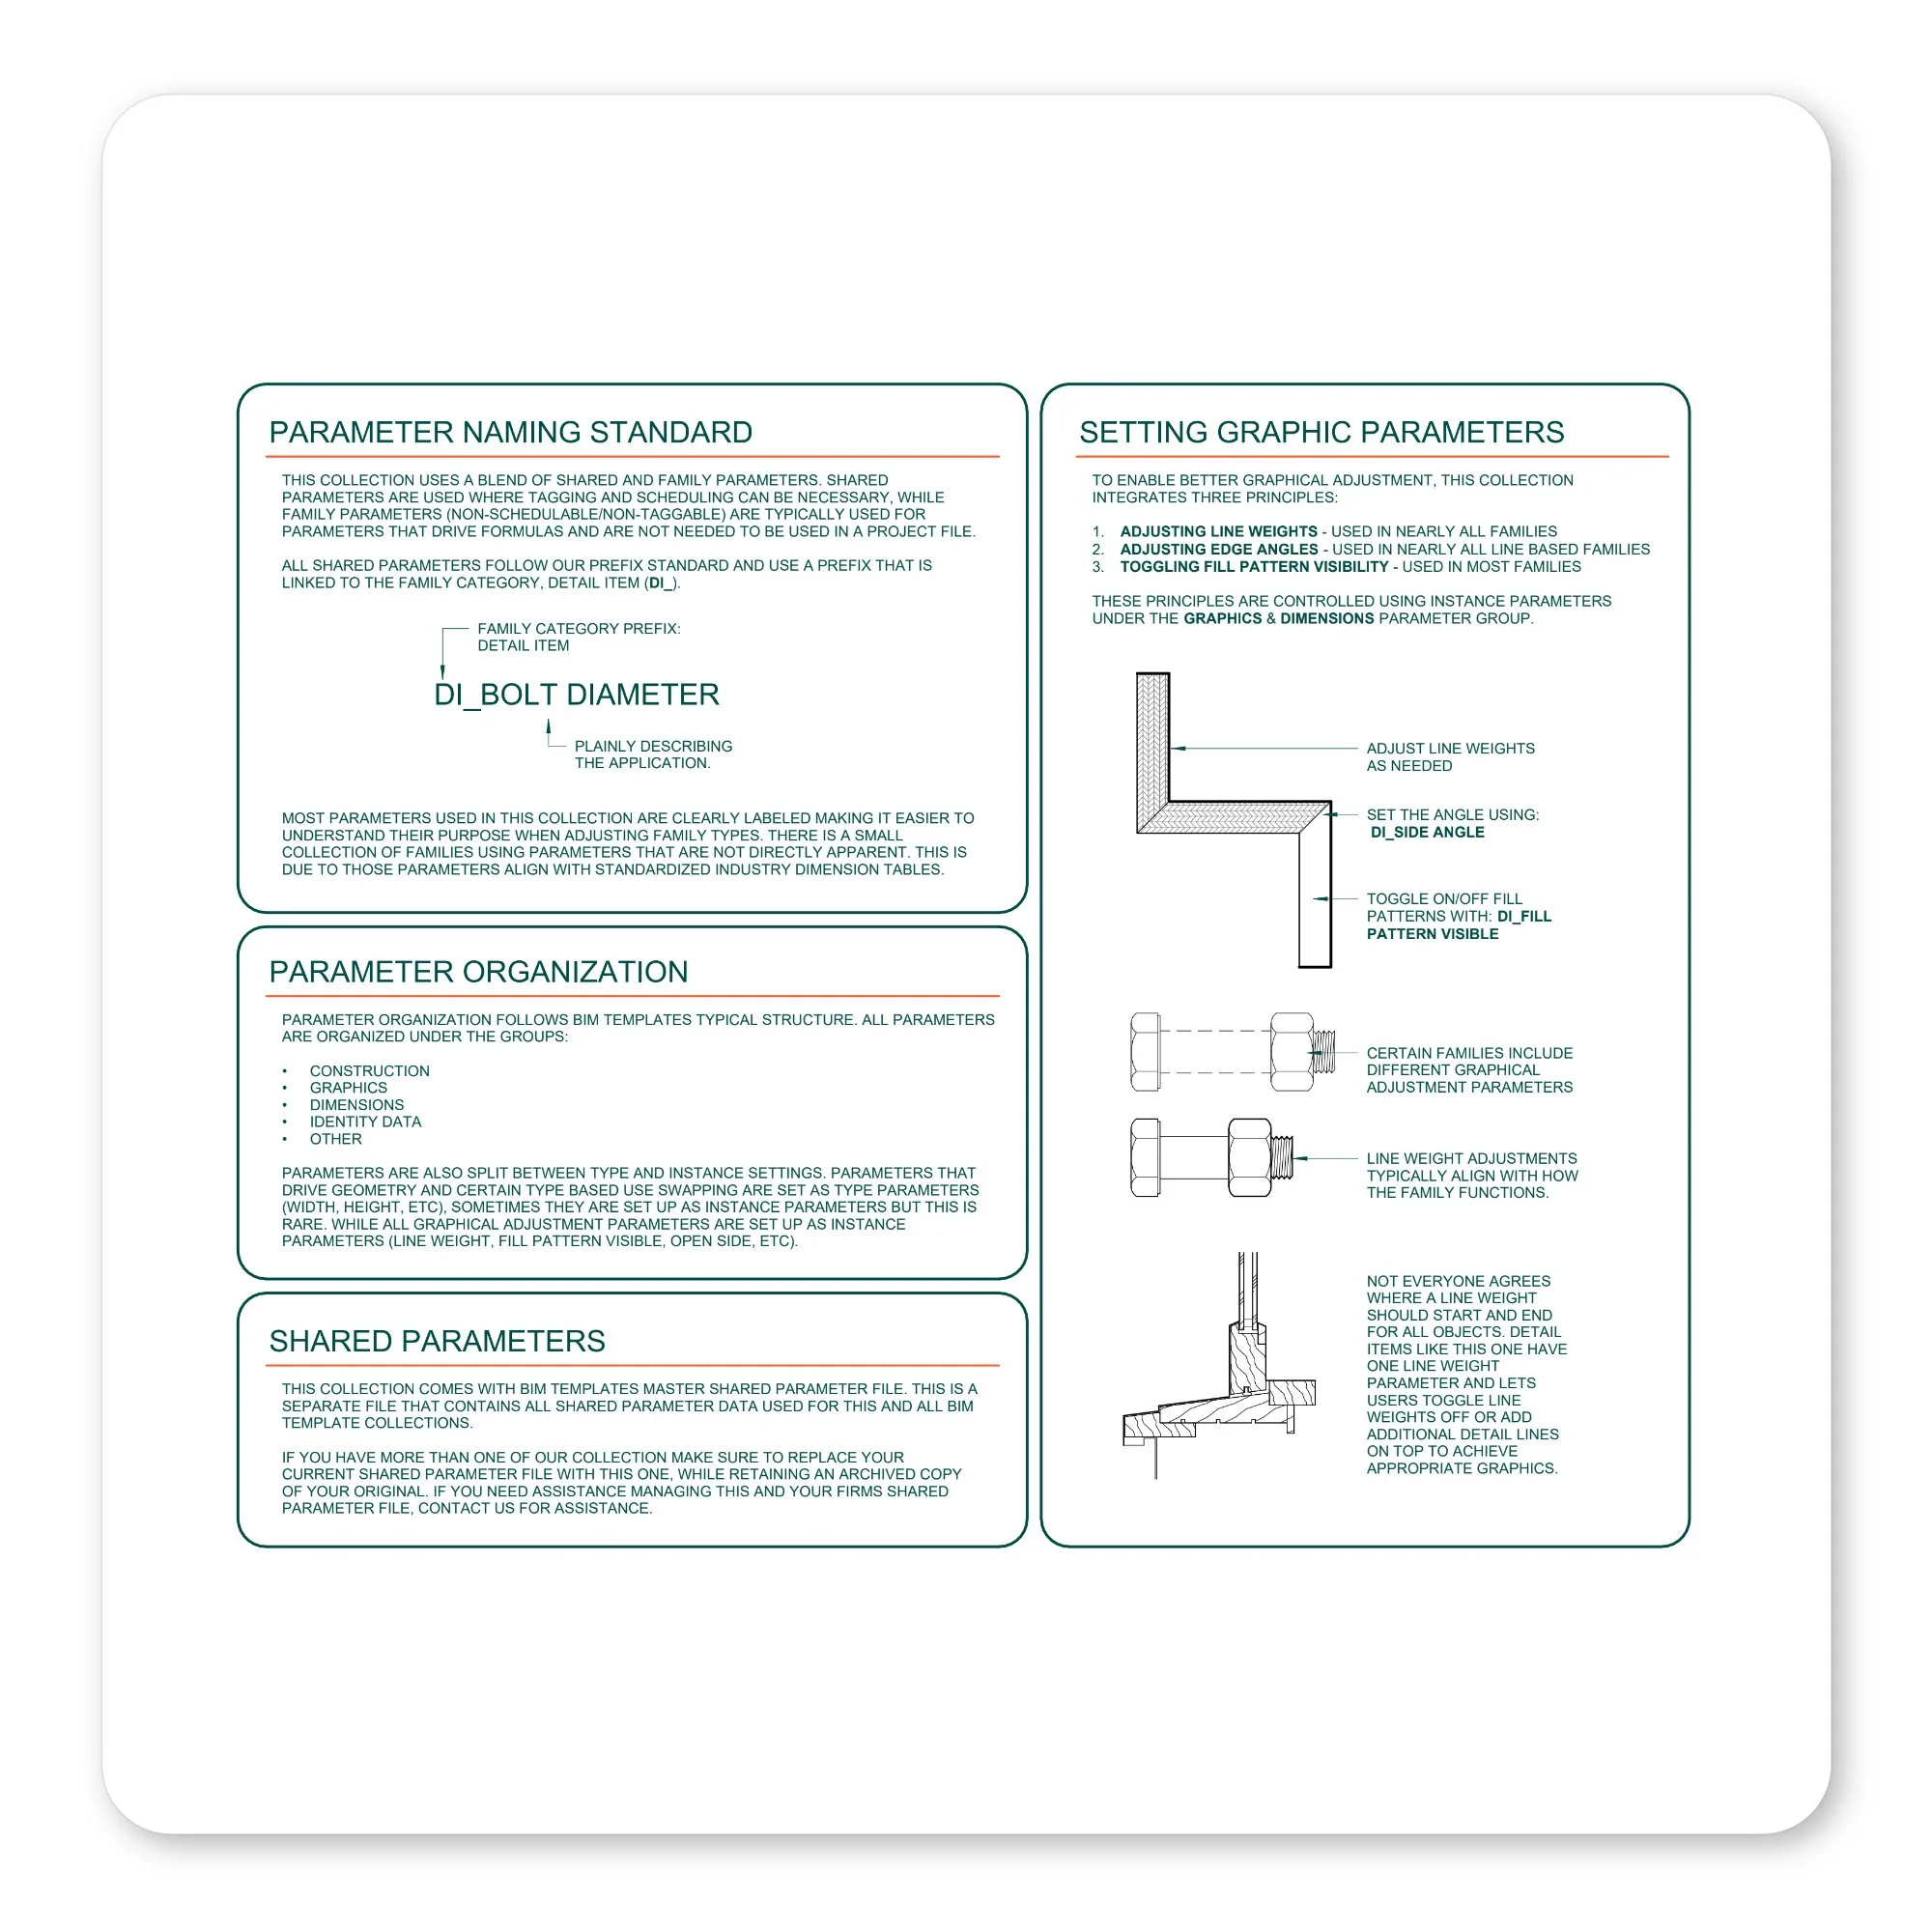
In Mode User Guide
The user guide should not be buried somewhere on the company server, where only admin remembers its location. We eliminated the disconnect between static images and text in separate files and got rid of the PDF. Now, all standards and documentation live in the model. If there’s ever a question, firms only need to find answers in the user guide inside the project file!
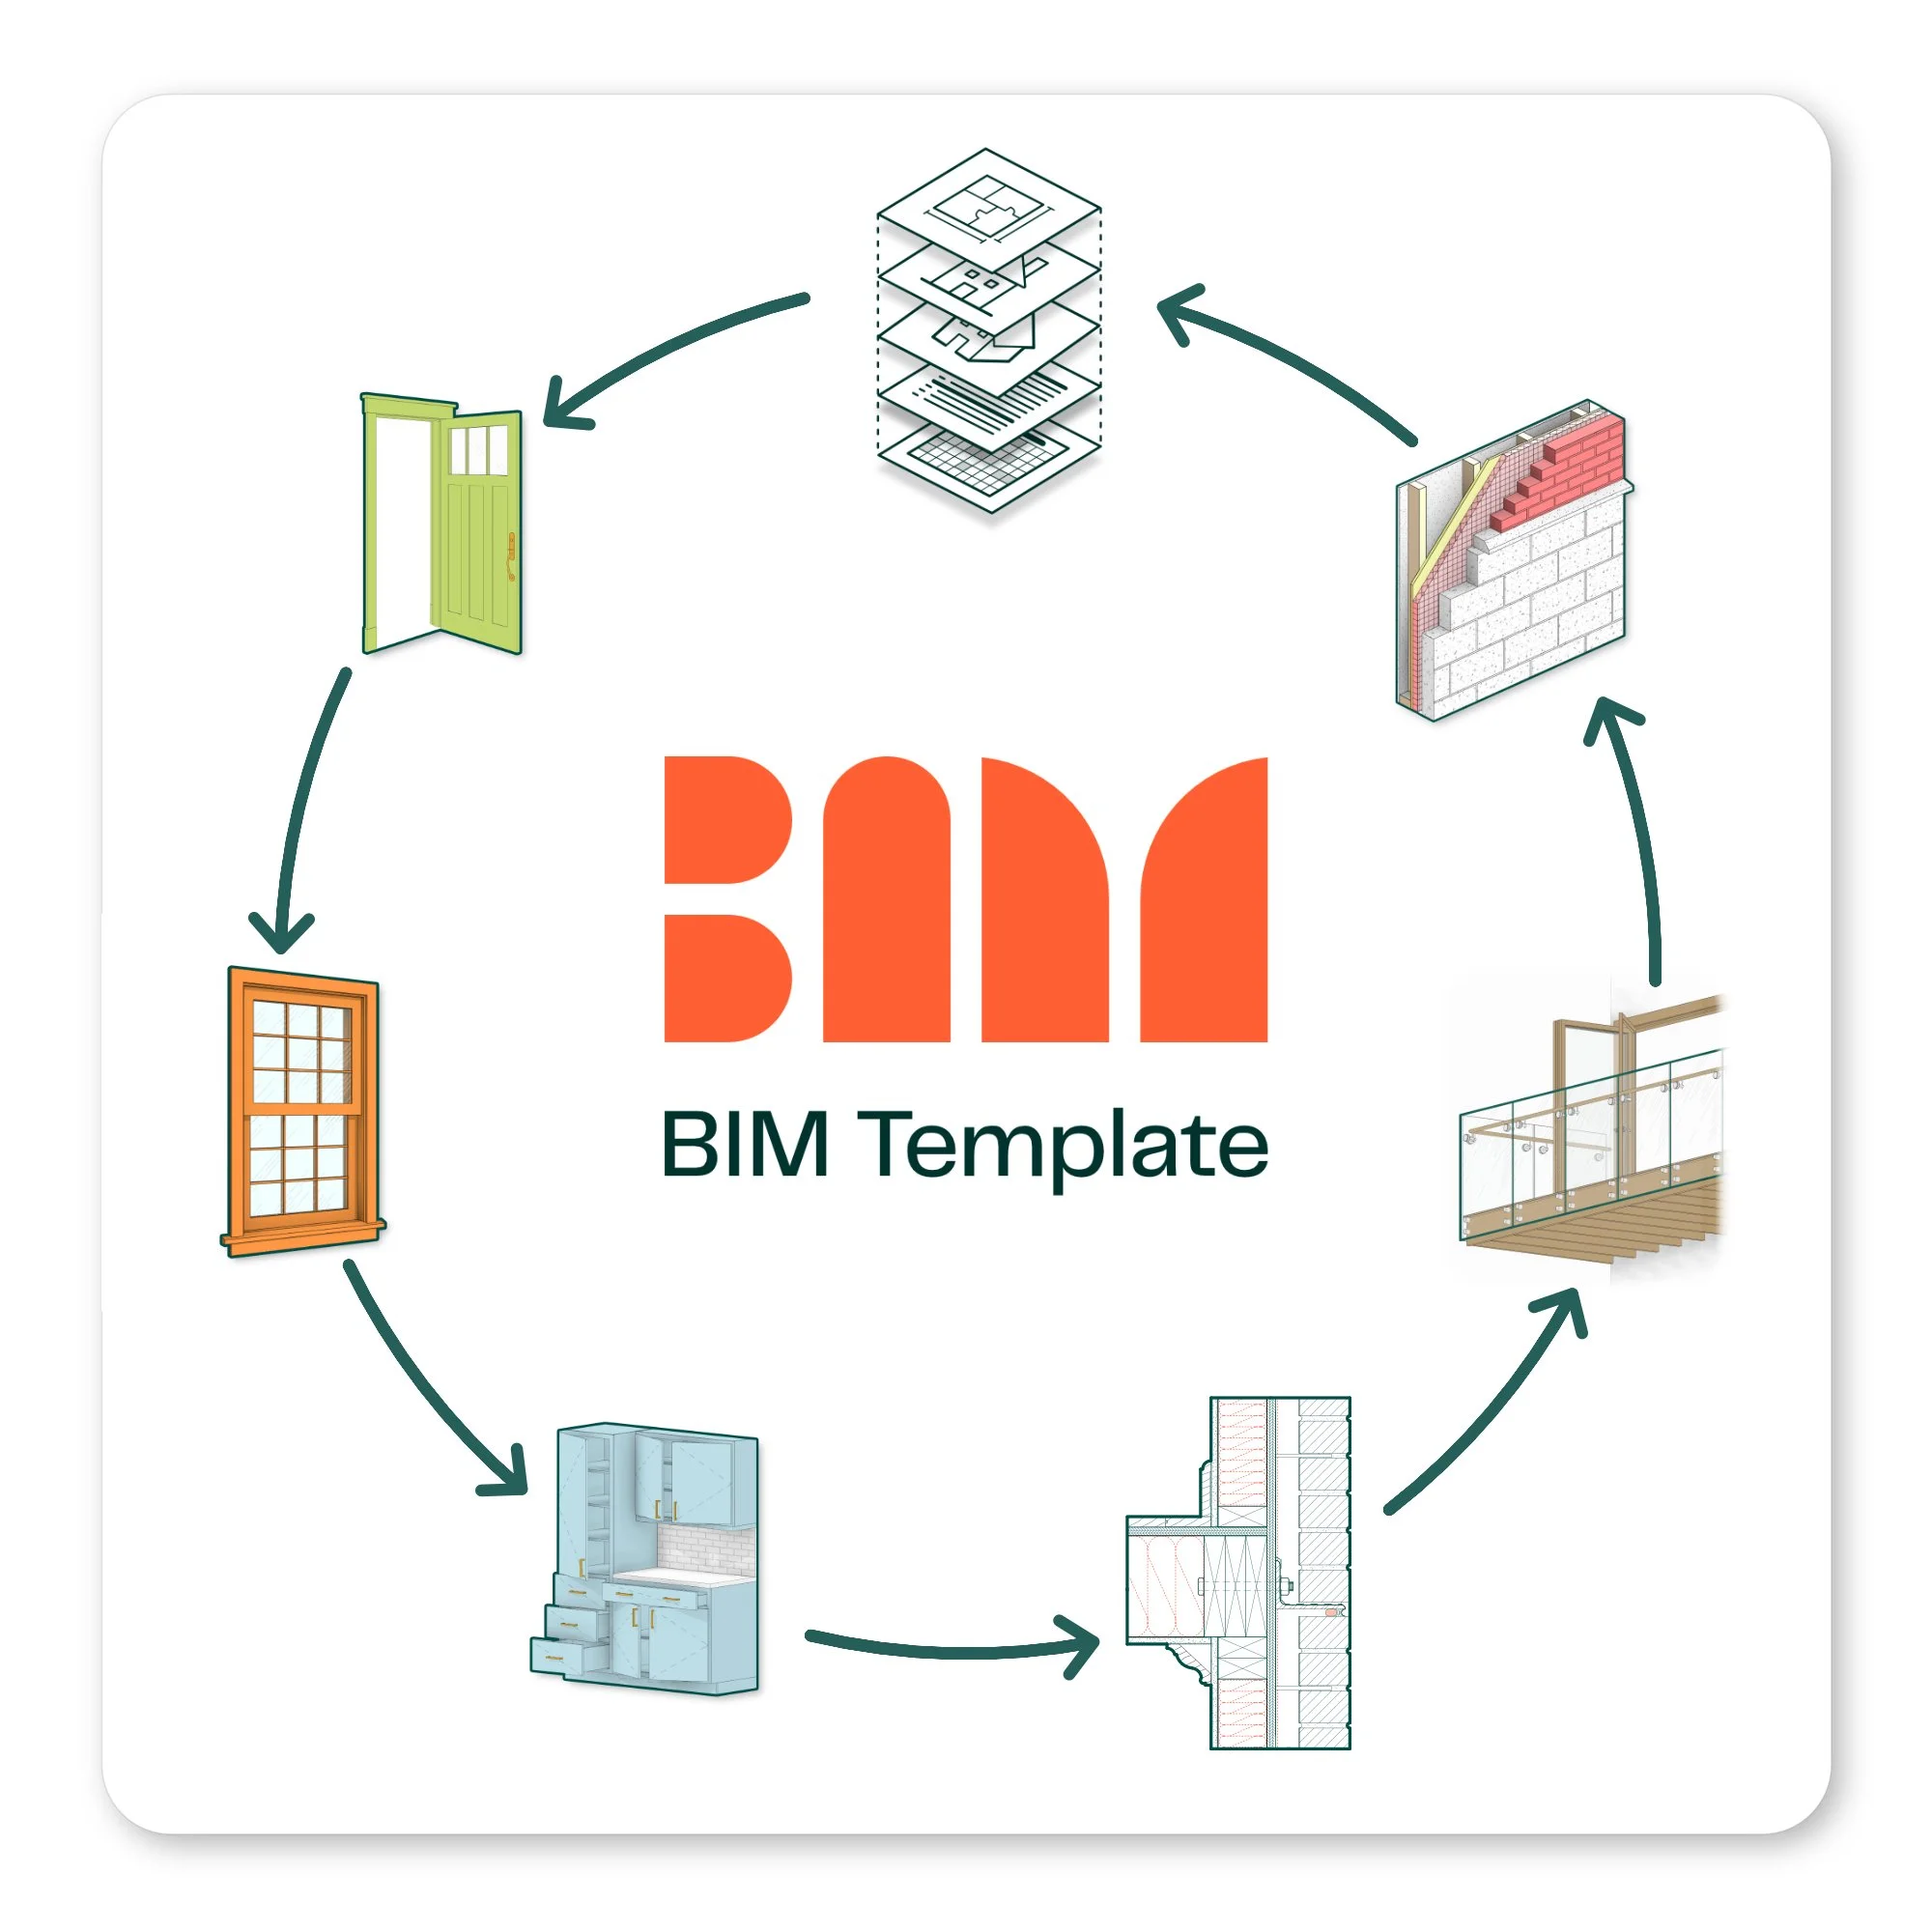
Ecosystem Integrated
The internet is filled with public BIM content, from manufacturers to user generated content. All with their own ideas, standards, and limitations, both good and bad. Every product we design integrates the same principles and standards that make our entire Revit family ecosystem familiar and easy to use without all the bloat. Firms benefit from clearer documentation, easier onboarding, and greater consistency as they grow.
Bonus Benefits
-
Customers have access to our expert team for a one-on-one training session on how to use our products and how best to integrate into your existing projects so everything runs smoothly!
-
Customers get additional discounts off the purchase of our BIM Template Courses for one year!
-
Do you need help upskilling your team? Need someone to assist with onboarding new standards? We can help with exclusive discounts for our existing customers!
Related Products

Streamline your design process with the Ultimate Revit Template, designed to leverage the full potential of BIM workflows for optimal project production and analysis. This comprehensive template features integrated code review workflows for key deliverables, enhanced view template filters for automated graphics, and advanced analytical tags to keep your projects on track. Benefit from detailed analysis schedules that provide precise requirements and identify major conflicts at every stage of project development.
BIM firms charge thousands for this level of development and integration; our template offers these powerful features at a fraction of the cost! We've embedded structures and automation to help reduce manual updates and avoid repetitive troubleshooting, allowing you to focus on bringing your projects to life efficiently. Experience a new level of productivity with the Ultimate Revit Template.
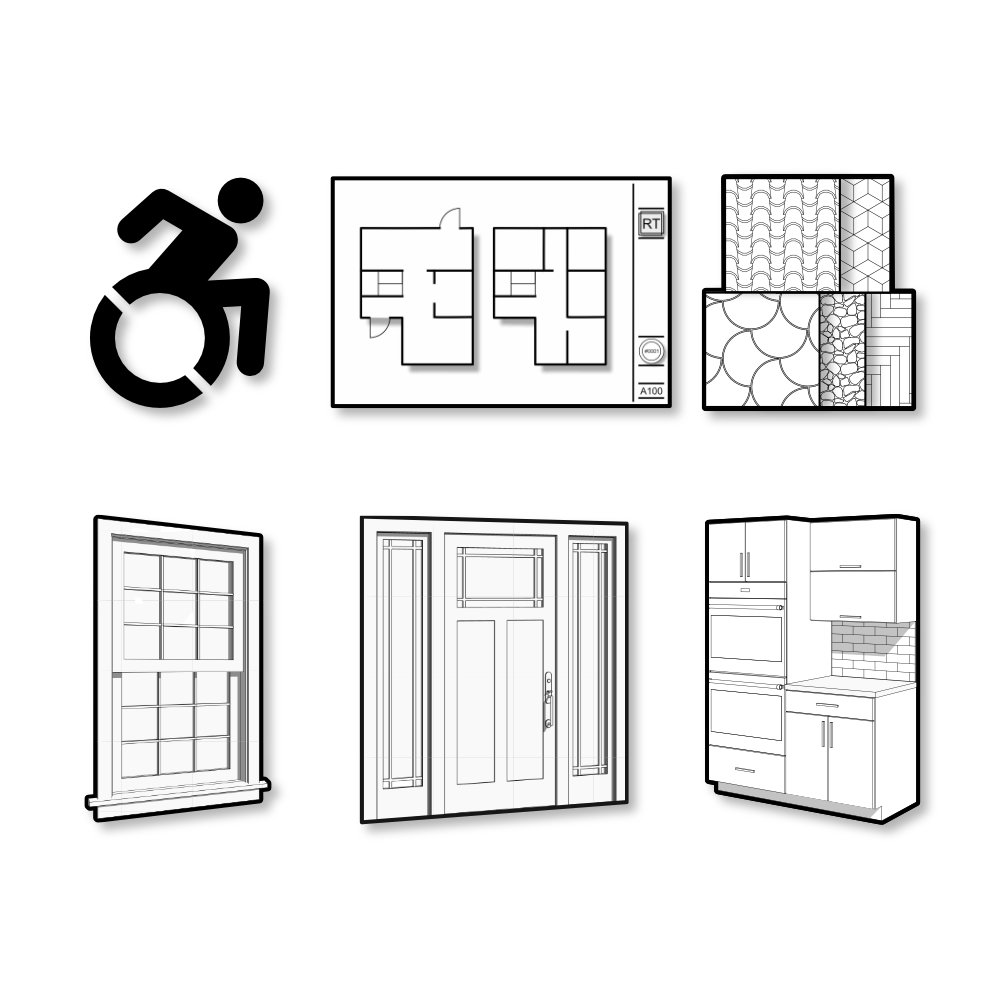
Tired of relying on AutoCAD or pixelated images for accessibility drawings in projects? We created a file that contains Revit versions of every US 2010 ADA & ICC A117.1 accessibility diagram. That’s over 400 diagrams! These drawings are quickly adjustable to match office graphic standards and easily imported into any current or new project. Say goodbye to outdated CAD files, pixelated JPEGs, and unreliable PDFs! For Revit 2022 and up.
This bundle gives you access to all of our family collection products, with the added benefit of a guaranteed discount to help you save on your investment!
Get instant access to our: Ultimate Door Collection, Ultimate Casework Collection, Pro Windows, ADA Diagrams, Pro Hatch Patterns, Pro Materials, and Modern Title Blocks.
Collections are compatible with Revit LT & Revit 2022+.
Autodesk default cabinets are not flexible enough to cover many design scenarios, and free online families are too simple and rigid to allow true flexibility. Enough is enough. We built a large set of professional, presentation-ready, parametric cabinets with unified graphics and simplified editing for commercial and residential applications. This package includes over 140 different cabinet families and nested components for thousands of combinations! Compatible with Revit & LT 2022+.