
Detail Components can be so much better!
How many of you have worked with the out of the box Revit detail item families? At some point or another you have interacted with them attempting to create a construction detail. And why wouldn’t you? Detail Item families are designed to make 2D construction documentation easier. The trouble is, the out of the box details are sometimes a pain to work, especially if you have a very specific graphic standard. Many times I have seen firms abandon them entirely and opt for filled regions, line styles, and text notes purely because it's too much effort to customize detail component families. This article will go in-depth on detail component families, out of the box families and the fixes that our collection implements.
What are detail components?
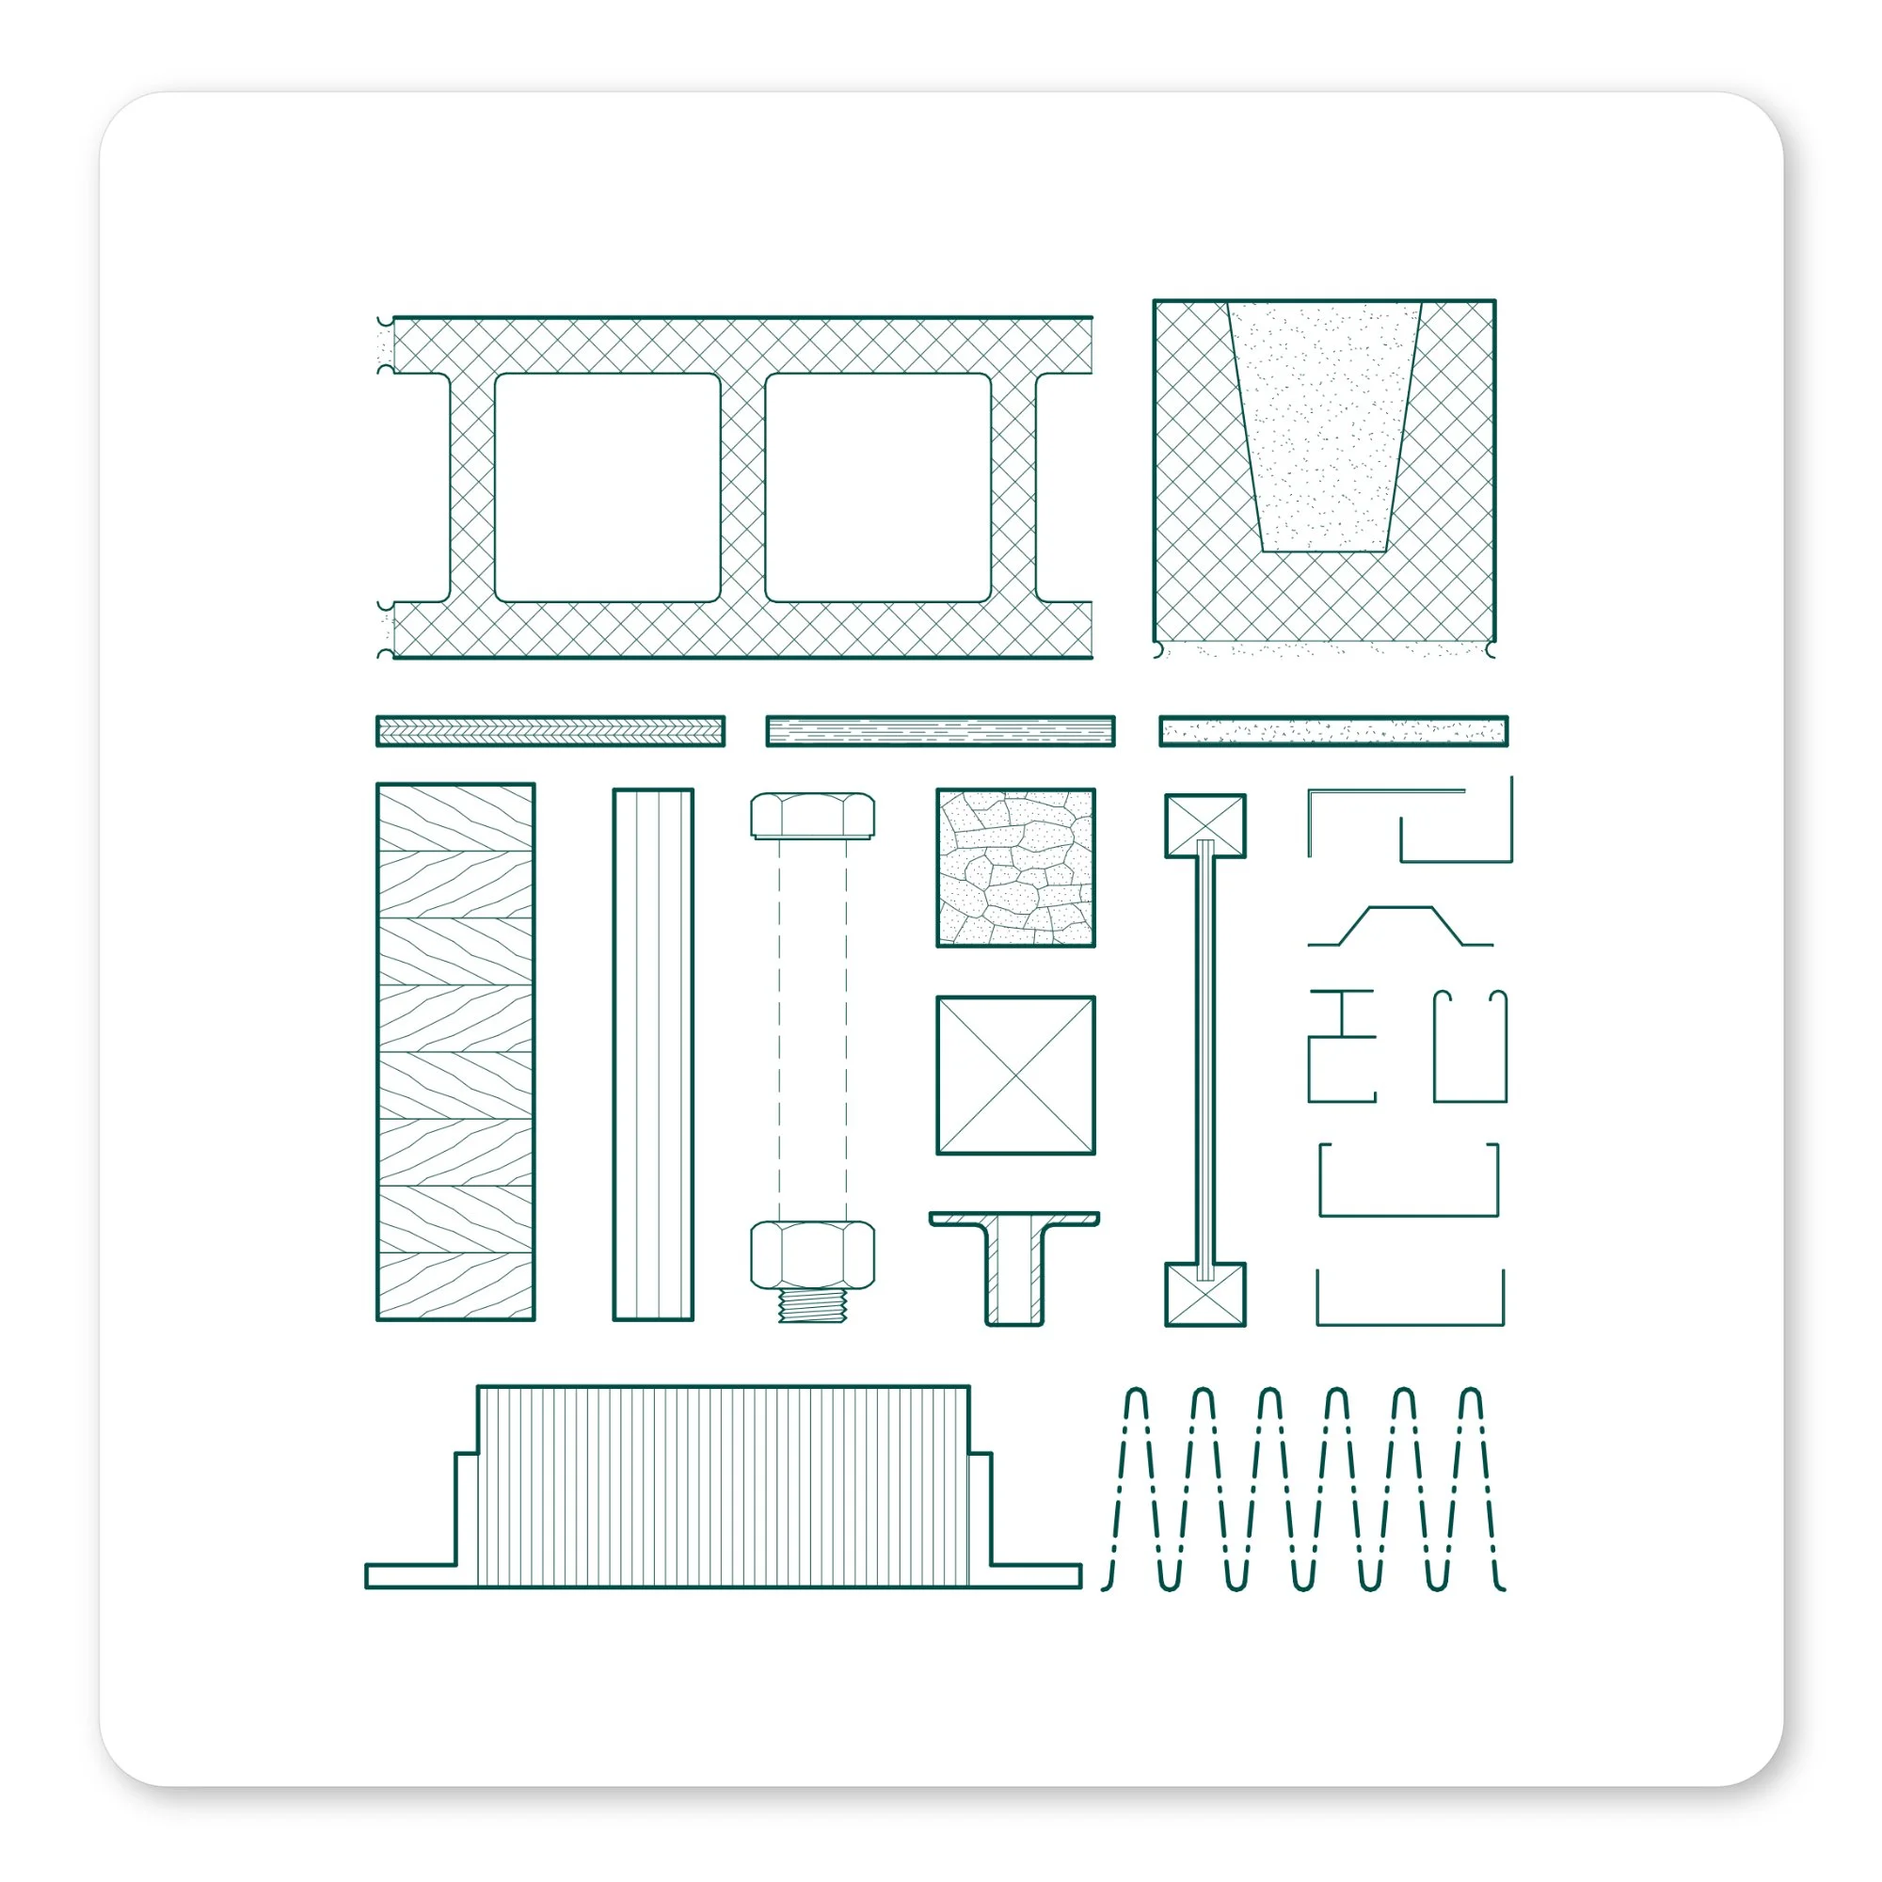
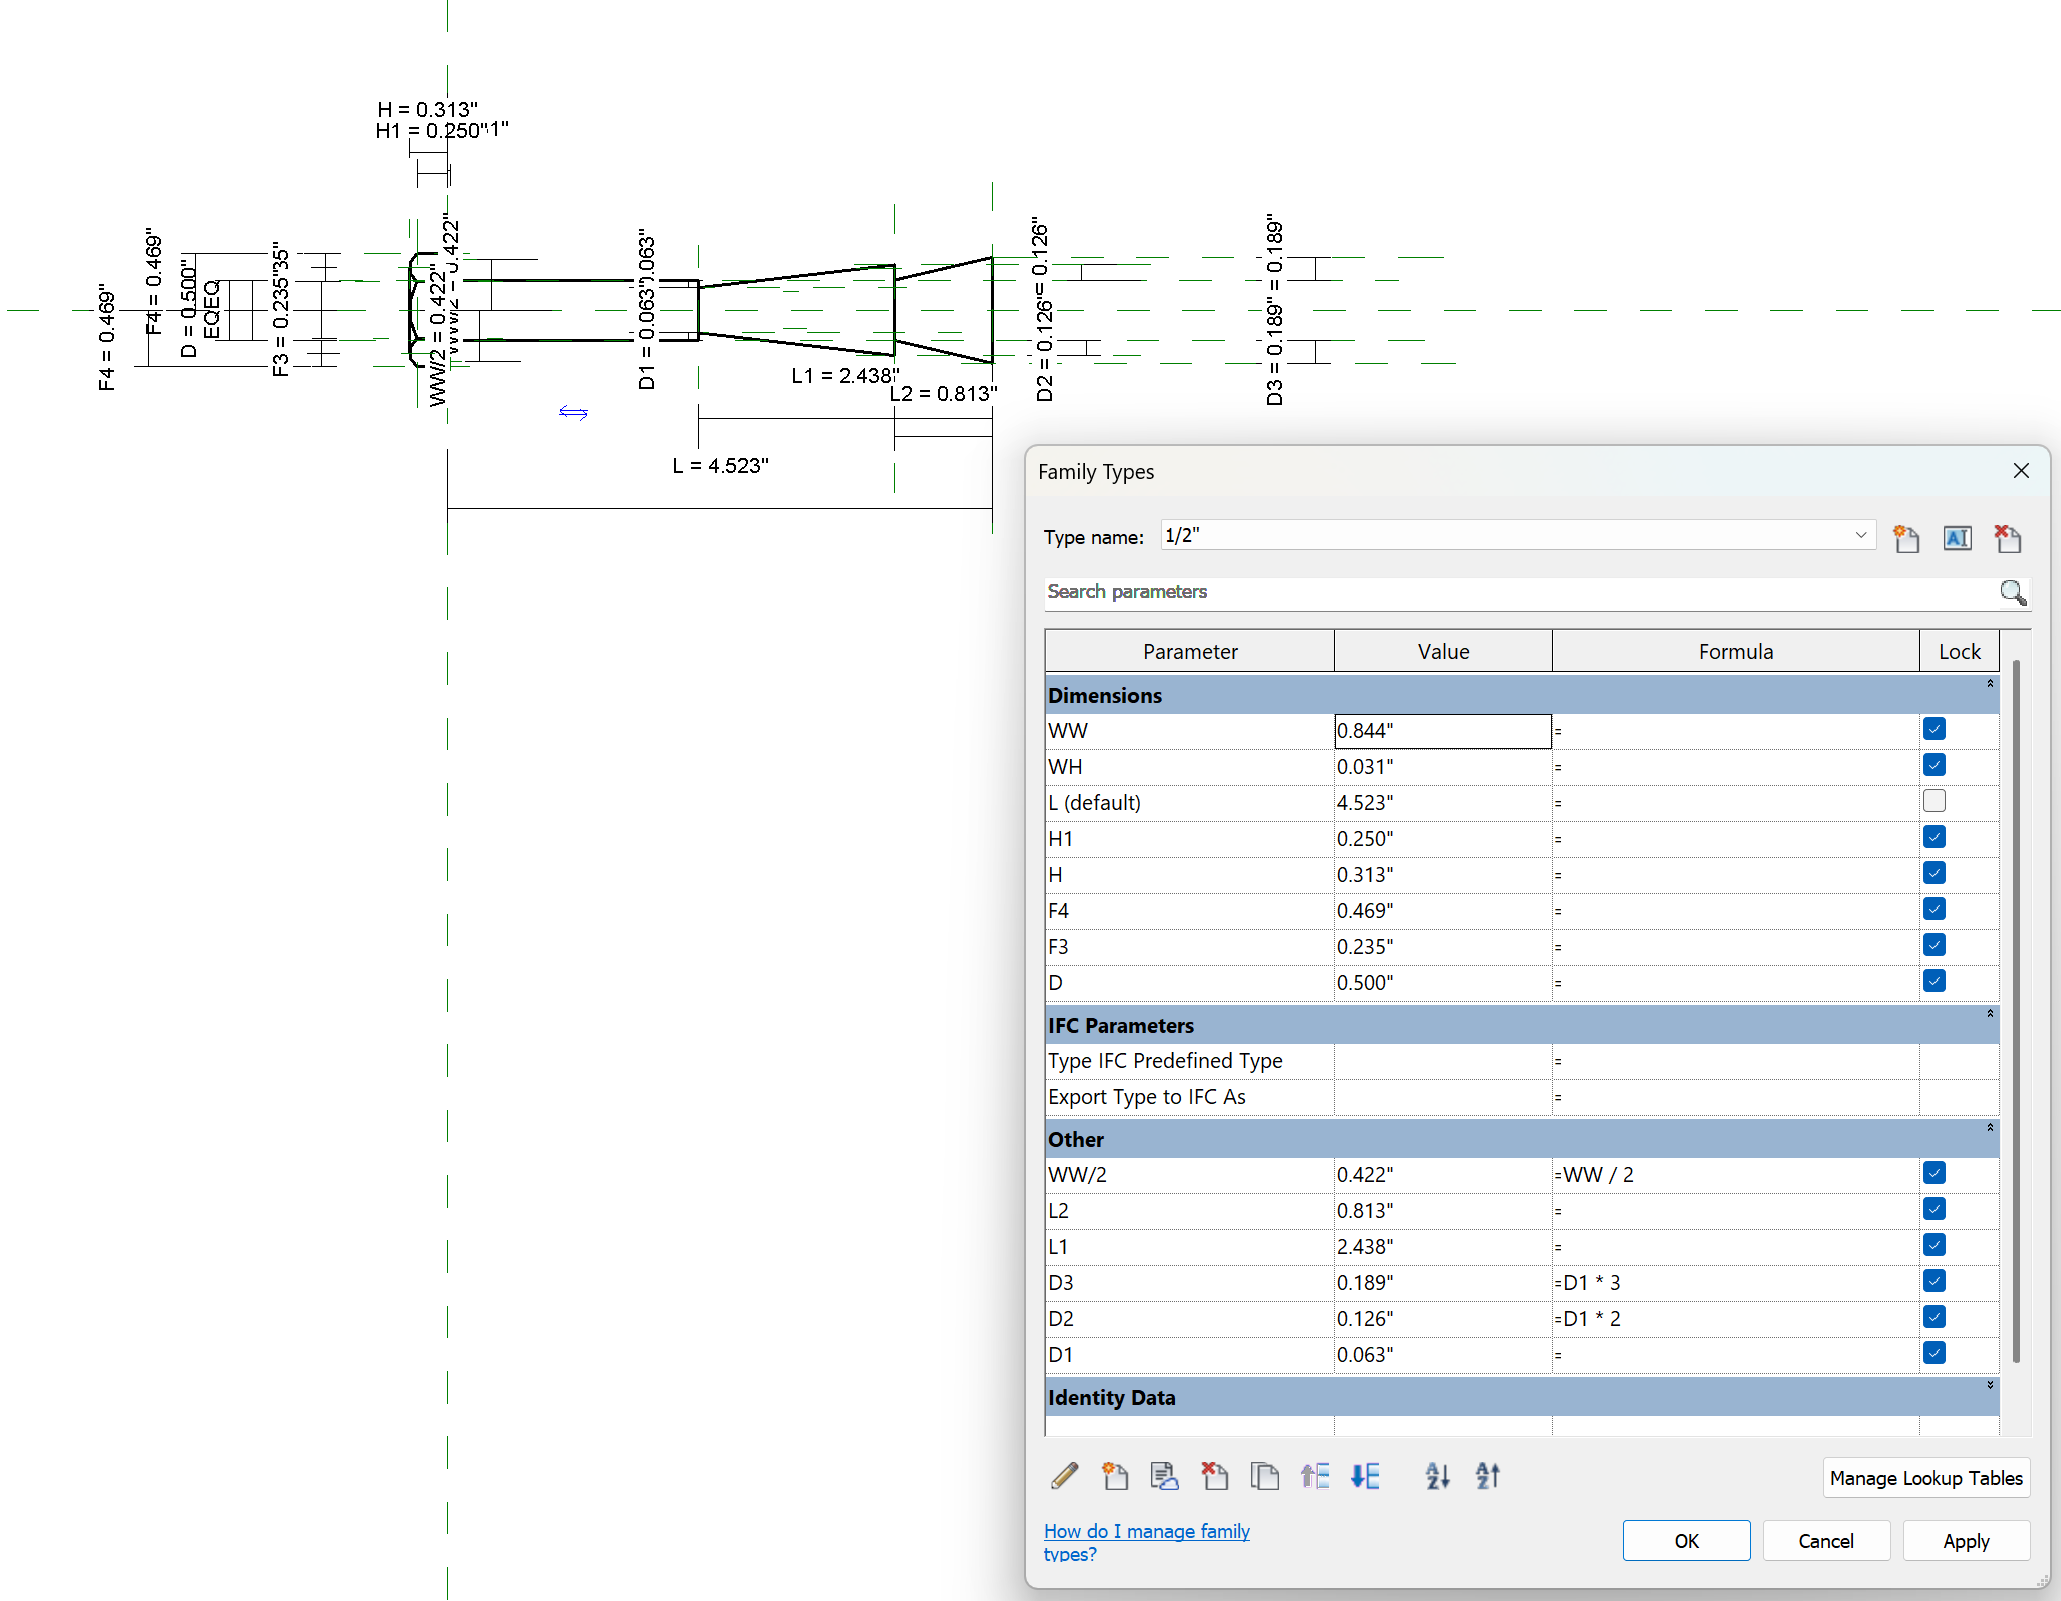
Detail components are 2D line-based families that provide more information, both visually and parameter data, to a detail view or drafting view. Unlike annotation families, detail components scale with the model view and not the sheet view. They are taggable families using either a detail item tag or a keynote tag and allow users to preset information using the built in parameters.
The benefit to using a detail component, like any other modeling family category, allows firms to preset dimensions and values to create repeatable workflows without users having to manually recreate items for every view and easily update parameter values across multiple instances in one location.
Revit OOTB detail components
When installing Revit, firms can also install Autodesk’s out of the box library files, to cut down on creating their own catalog of detail components.
Pros
Comes with over 500 detail components.
Families are organized based on construction division.
Include type catalog files to only import select families and not every option.
Some families have set keynote values
Included generic keynote file.
Cons
Family graphics are not adjustable in the project environment. Users have to modify families in the family editor.
Family subcategories are not applied evenly or appropriately across the collection.
Parameter naming standards are intentionally confusing and inconsistent.
Only some families include keynote file values, the majority of families are missing keynote values.
Several families import junk line styles, fill patterns, and parameter values into the project file.
Detail item tags require firms to set up their own tag.
Firms must also populate parameter values manually into each family and type to make use of detail item tags.
The keynote file includes several values not used by the collection and several values from the collection are missing in the keynote file.
Details using detail lines and filled regions
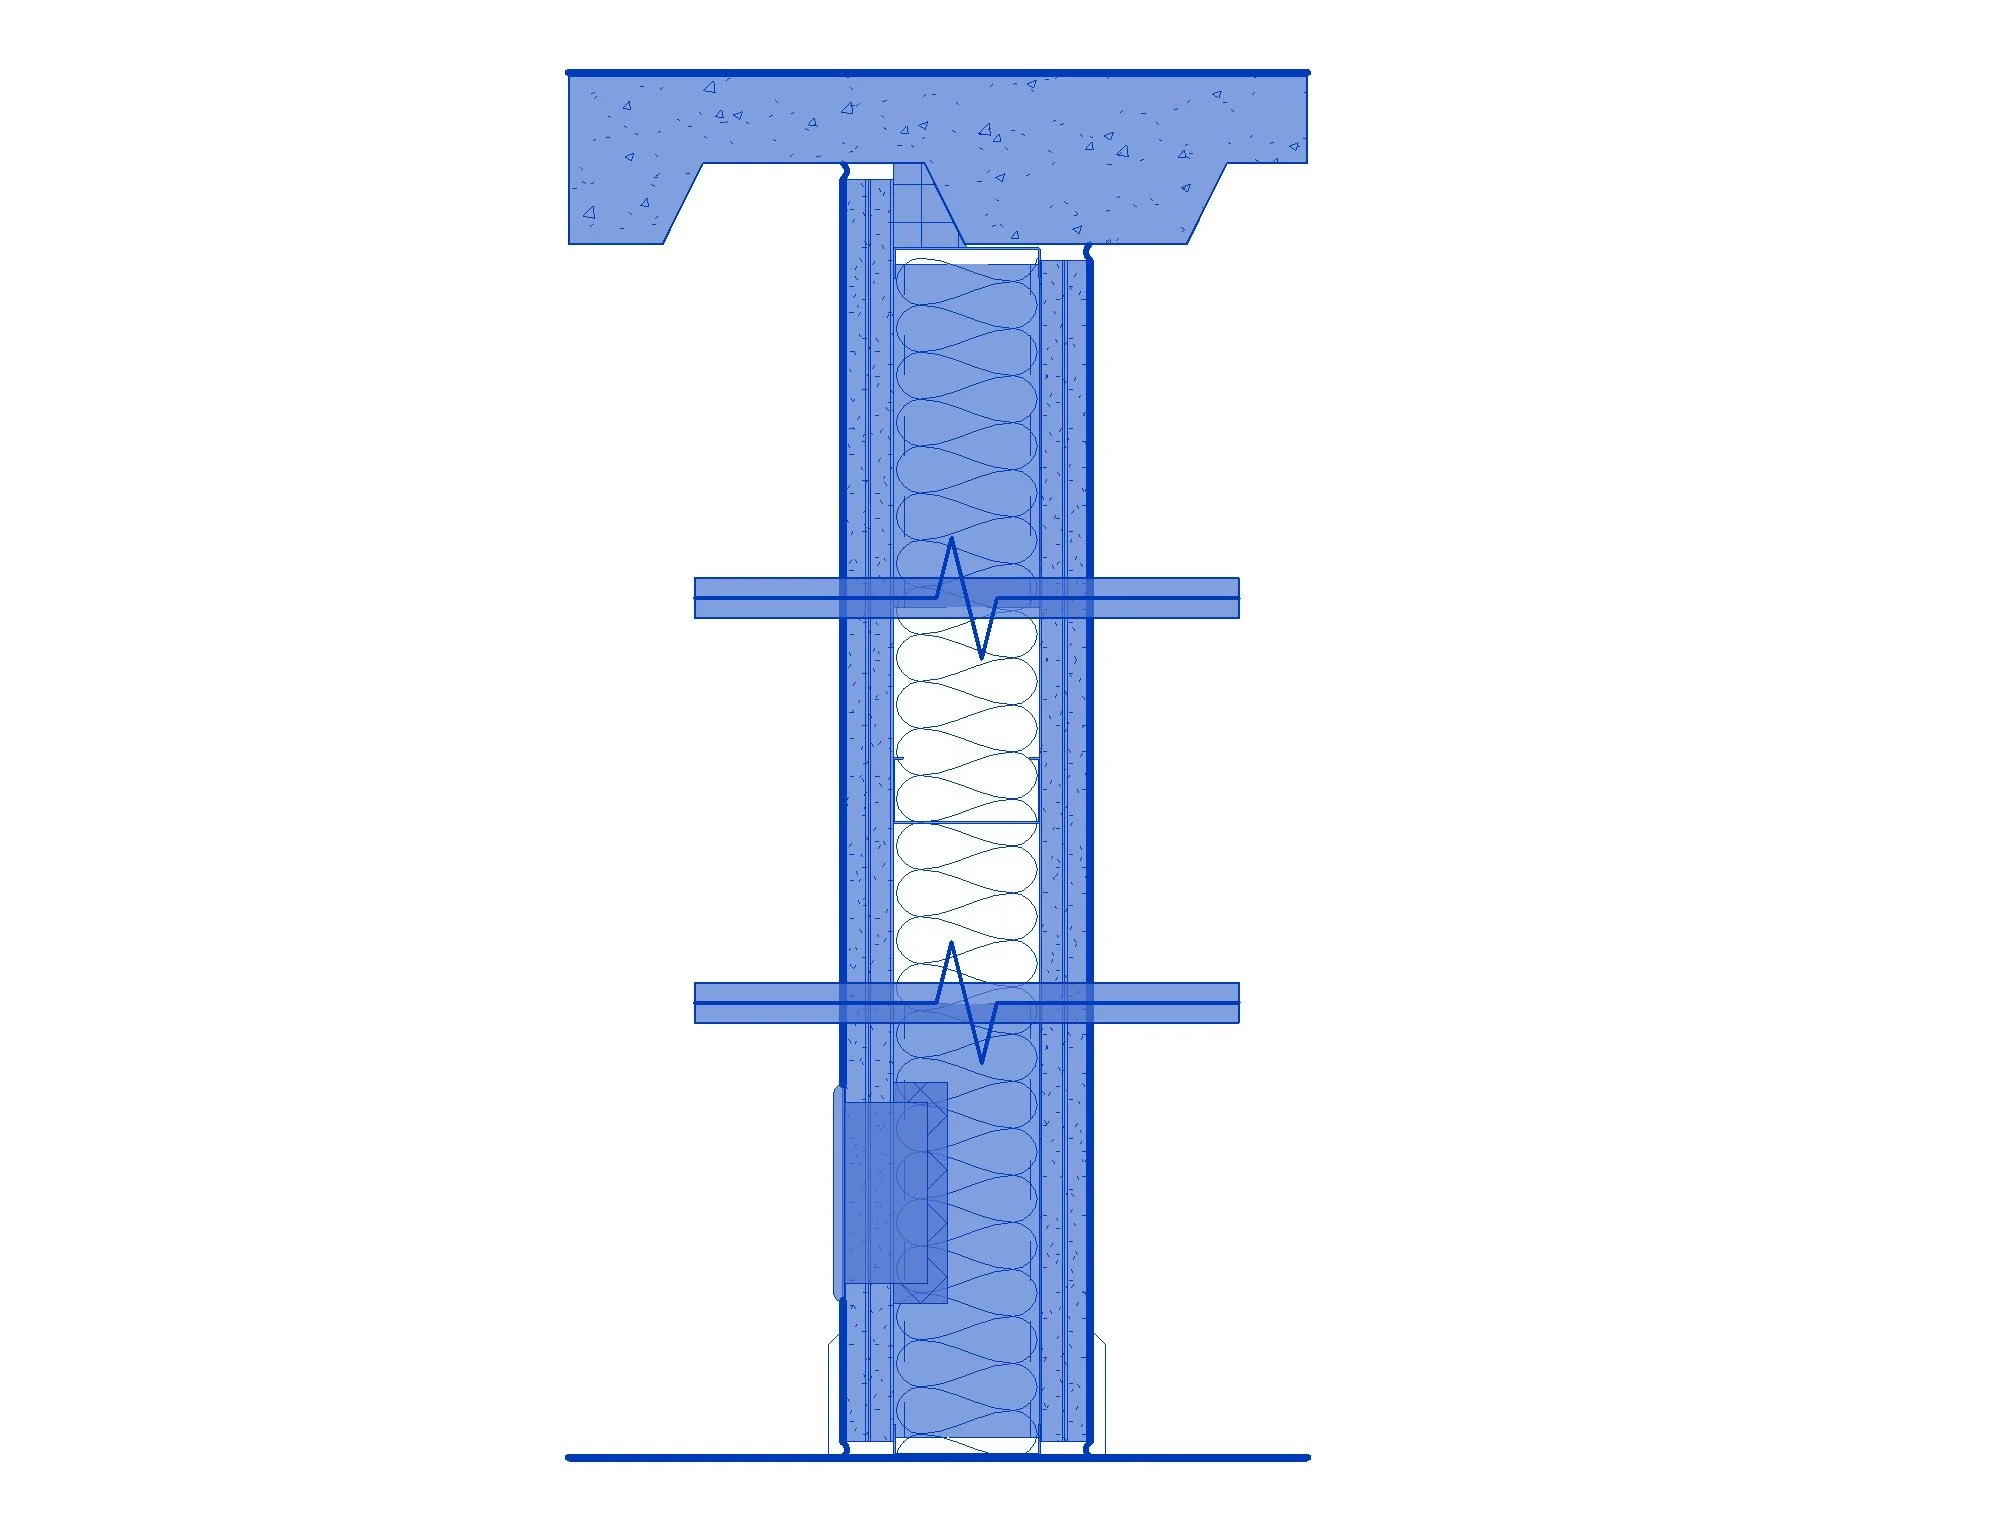
Due to the huge list of cons, mainly the graphical adjustment limitations, firms more often than not default to filled regions and detail lines to build construction details. This is not to say that firms cannot use detail lines or filled regions in construction details, it certainly is required in most cases to fill in gaps in detail components. However, in response firms will only use detail lines and filled regions. There are some pros and cons:
Pros
Easier graphic adjustments. Users do not need to be trained how to modify families.
If details are set and will not be modified, using detail components matters less.
Cons
Users will inevitably modify graphic settings for either line styles or filled regions and not understand the cascading effect it has on details. Lines and fill patterns are set in the family editor and users cannot modify them in the project environment as easily.
Cannot preload parameter values into details. Only text notes.
If users need to modify details regularly, adjusting filled regions and lines can be time consuming.
Accidental overlapping lines and filled regions which leads to downstream troubleshooting.
Users can create and leave junk groups, which can bloat the file.
If copy needs to be updated across several details for one item, instead of updating the copy in one place, users have to manually audit all possible views.
AutoCAD details
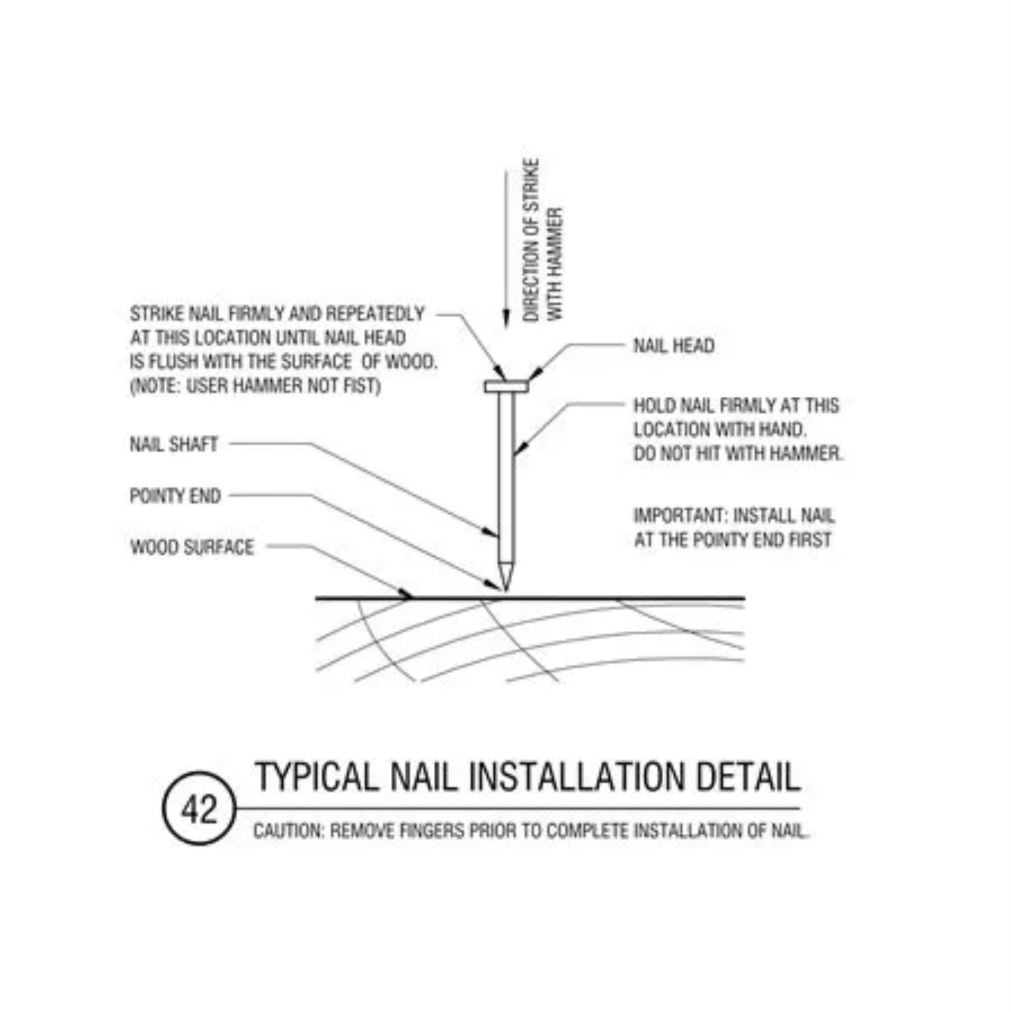
The main go to, when time is a factor, for construction details is to reuse old .dwg details. Either from your back catalog or found free online. These have served their purpose since before BIM software took off but a lot of details suffer from, well, looking like AutoCAD details. You know the look. Firms can import .dwg files into Revit but they are not modifiable unless they are exploded. Doing so, sometimes literally breaks the detail and erases information and forces users to inevitably reconstruct the whole detail. Not to mention all the junk CAD data that imports into your project file (line styles, text types, fill patterns, filled regions, etc.)
Pros
There is a plethora of reference information online for construction details.
Get the job done by conveying key information.
Cons
Not editable without exploding the detail. Cascade effects of deleted information when exploding.
Can require users to completely redraw the detail if exploded.
Imports CAD junk into Revit project file.
Fonts and text cannot be revised without exploding detail.
Graphics may not align with firm standards.
Image/PDF details
We have all been guilty at one point of using a .jpeg or .pdf and placing the detail on a sheet. You need the detail for a quick turnaround and there is limited additional information required. This is the worst option purely because there are no graphical adjustments that can be made. If you have a detail that is still an image over the past several projects, it might be time you take a step back and recreate the detail properly.
BIM Templates Ultimate Detail Item Collection
To solve these common issues, we compiled a list of requirements.
Unify graphics for all detail components. All families source fill patterns and line styles from the same primary source. No stragglers that are 90% of the standard (Until you lay out the Revit OOTB collection you would be surprised how many varieties there are).
Establish a line weight swapping system. Enables users to apply different line weights to different parts for each detail component without opening the family editor.
Set up angle adjustment parameters. Users can modify the cut angle of detail components to show accurate joints.
Let users toggle on/off fill patterns in certain family views.
Revise and standardize parameter naming, making it easier for users to inherently understand what each parameter modifies.
Modify parameters between instance and type as needed to improve documentation.
Apply keynotes to all family types and clean up the keynote file.
Create a documentation system that is more flexible than keynotes and blends location specific notes and general type parameter information.
Set up families in a library file and as exported families with type catalogs.
Create dynamo scripts to expedite updating parameter data.
Unify graphics
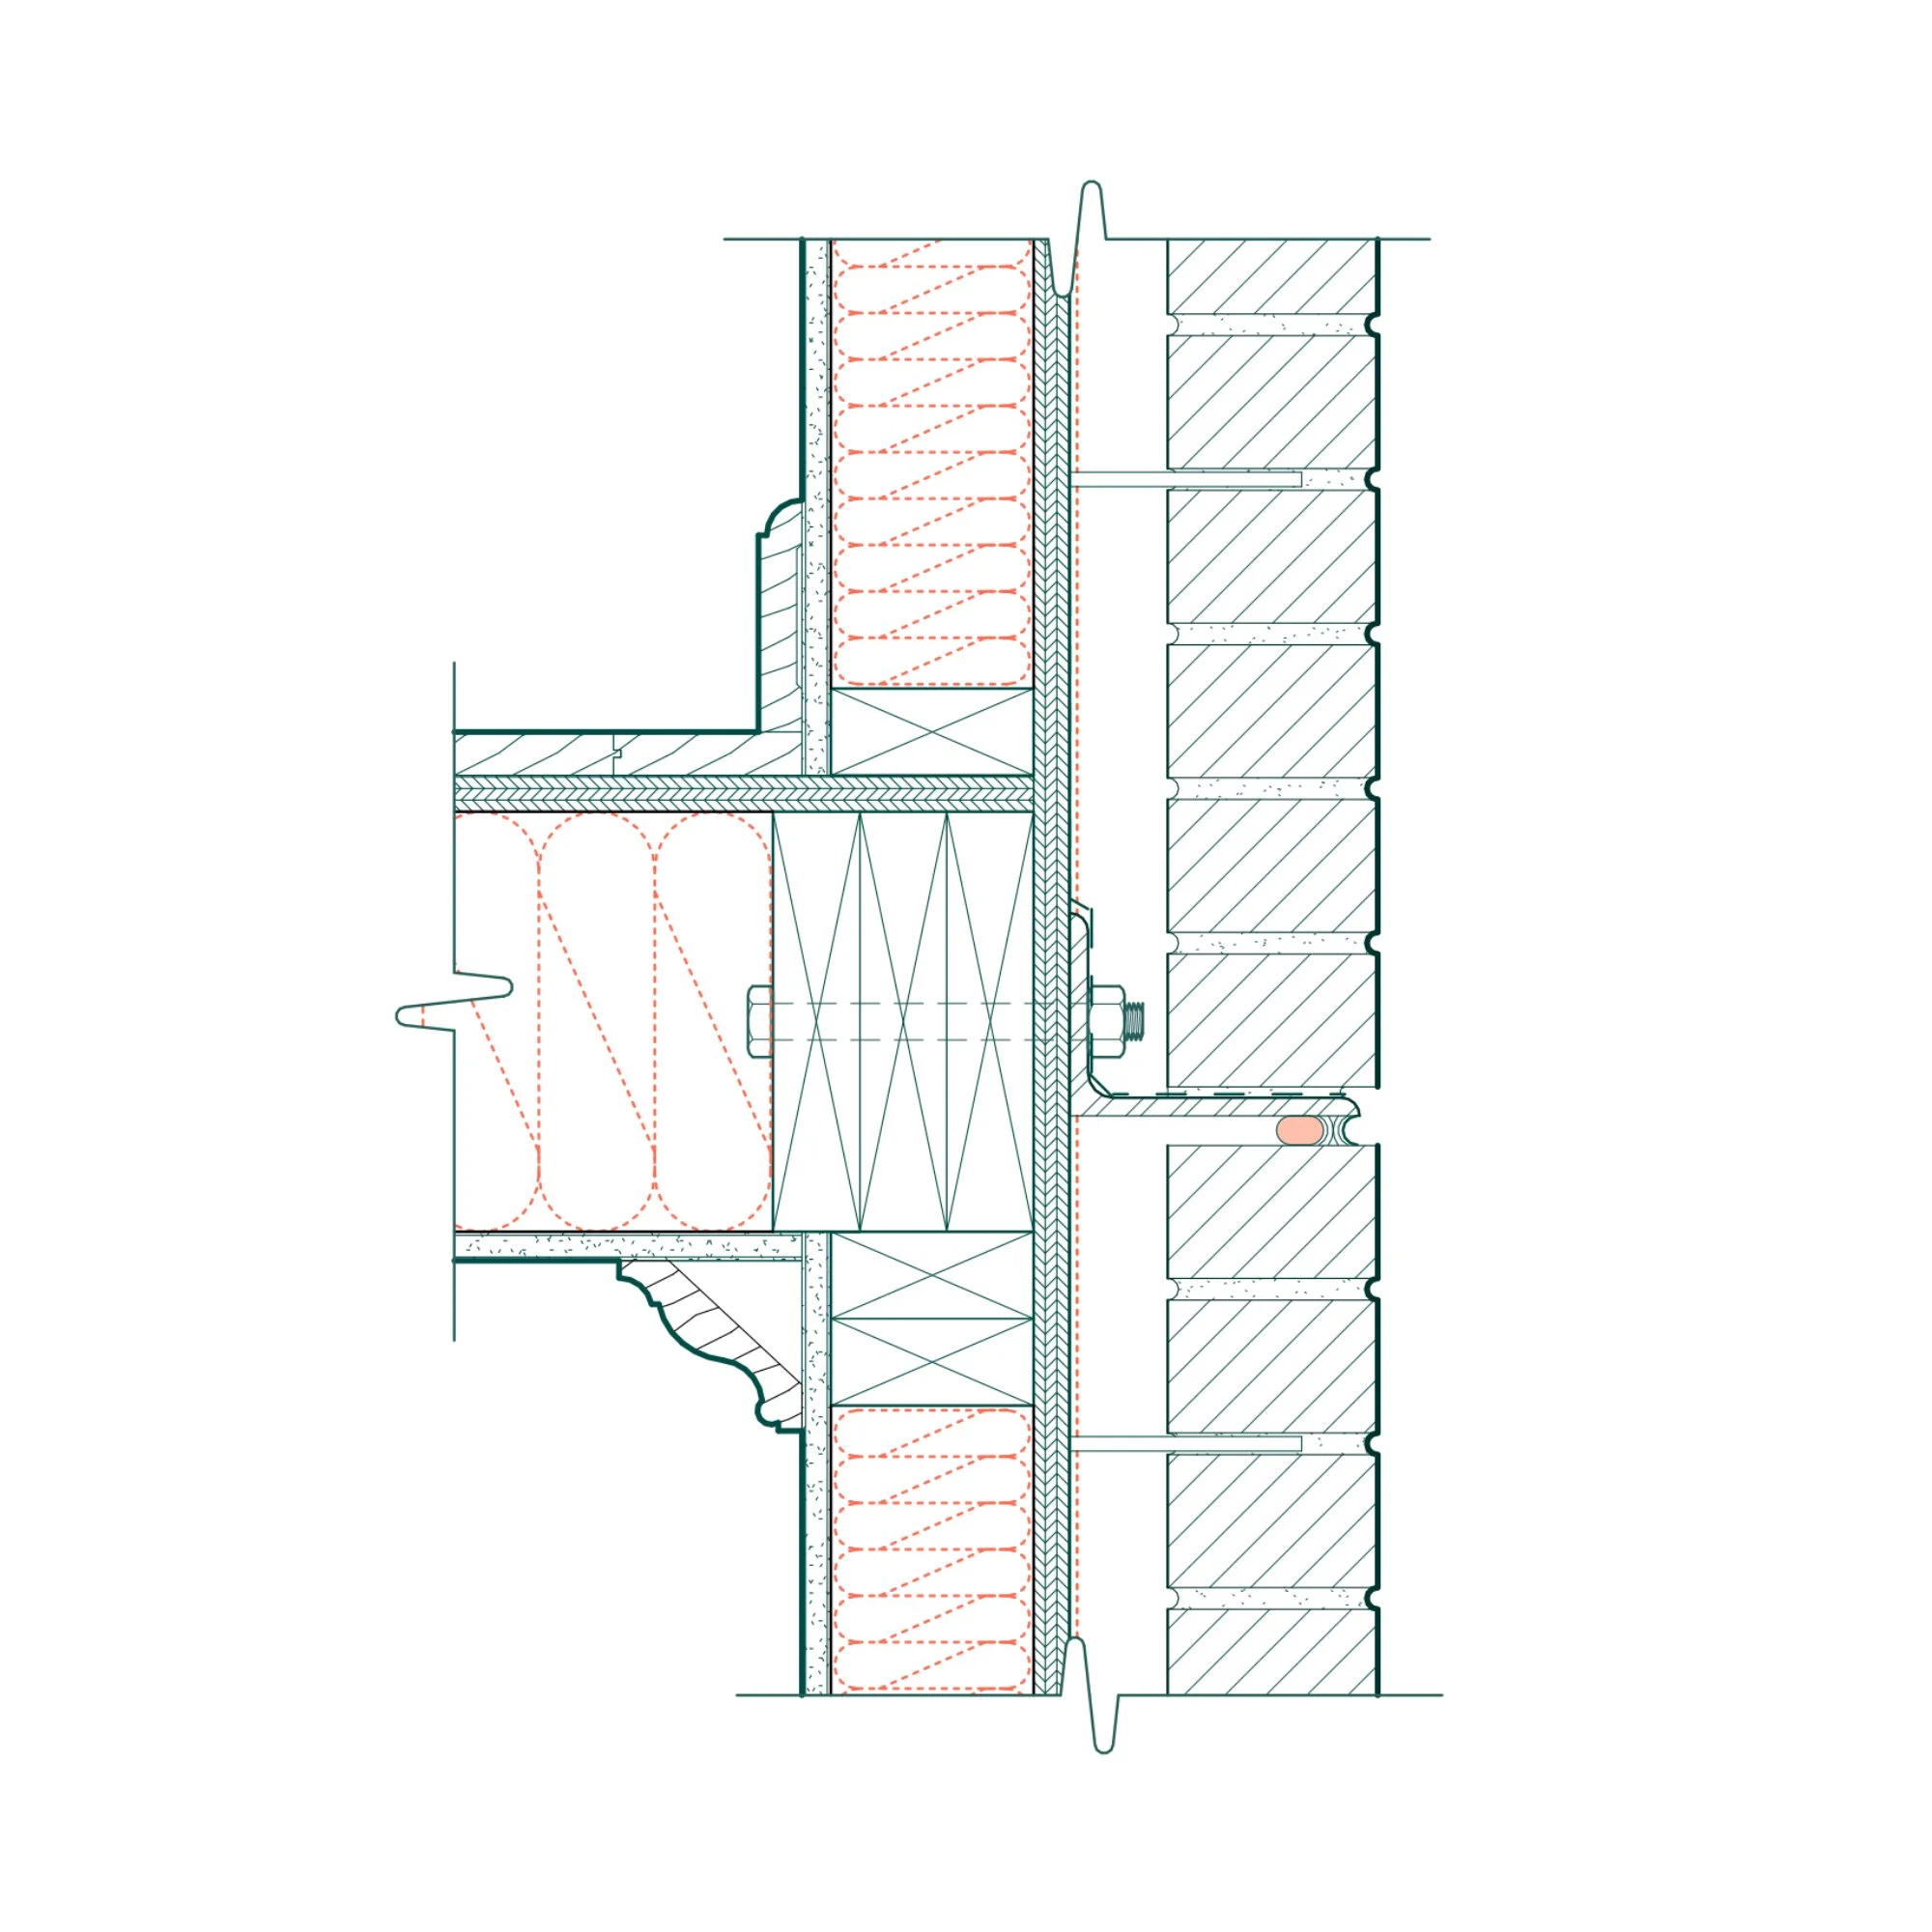
For this collection we established a set of line patterns, fill patterns, and sub-categories to ensure all families are unified with no straggler graphics. This makes everything much easier when importing families because users are no longer having to align graphics nor clean out junk data imported from non standard detail item families.
Instance adjustable graphics
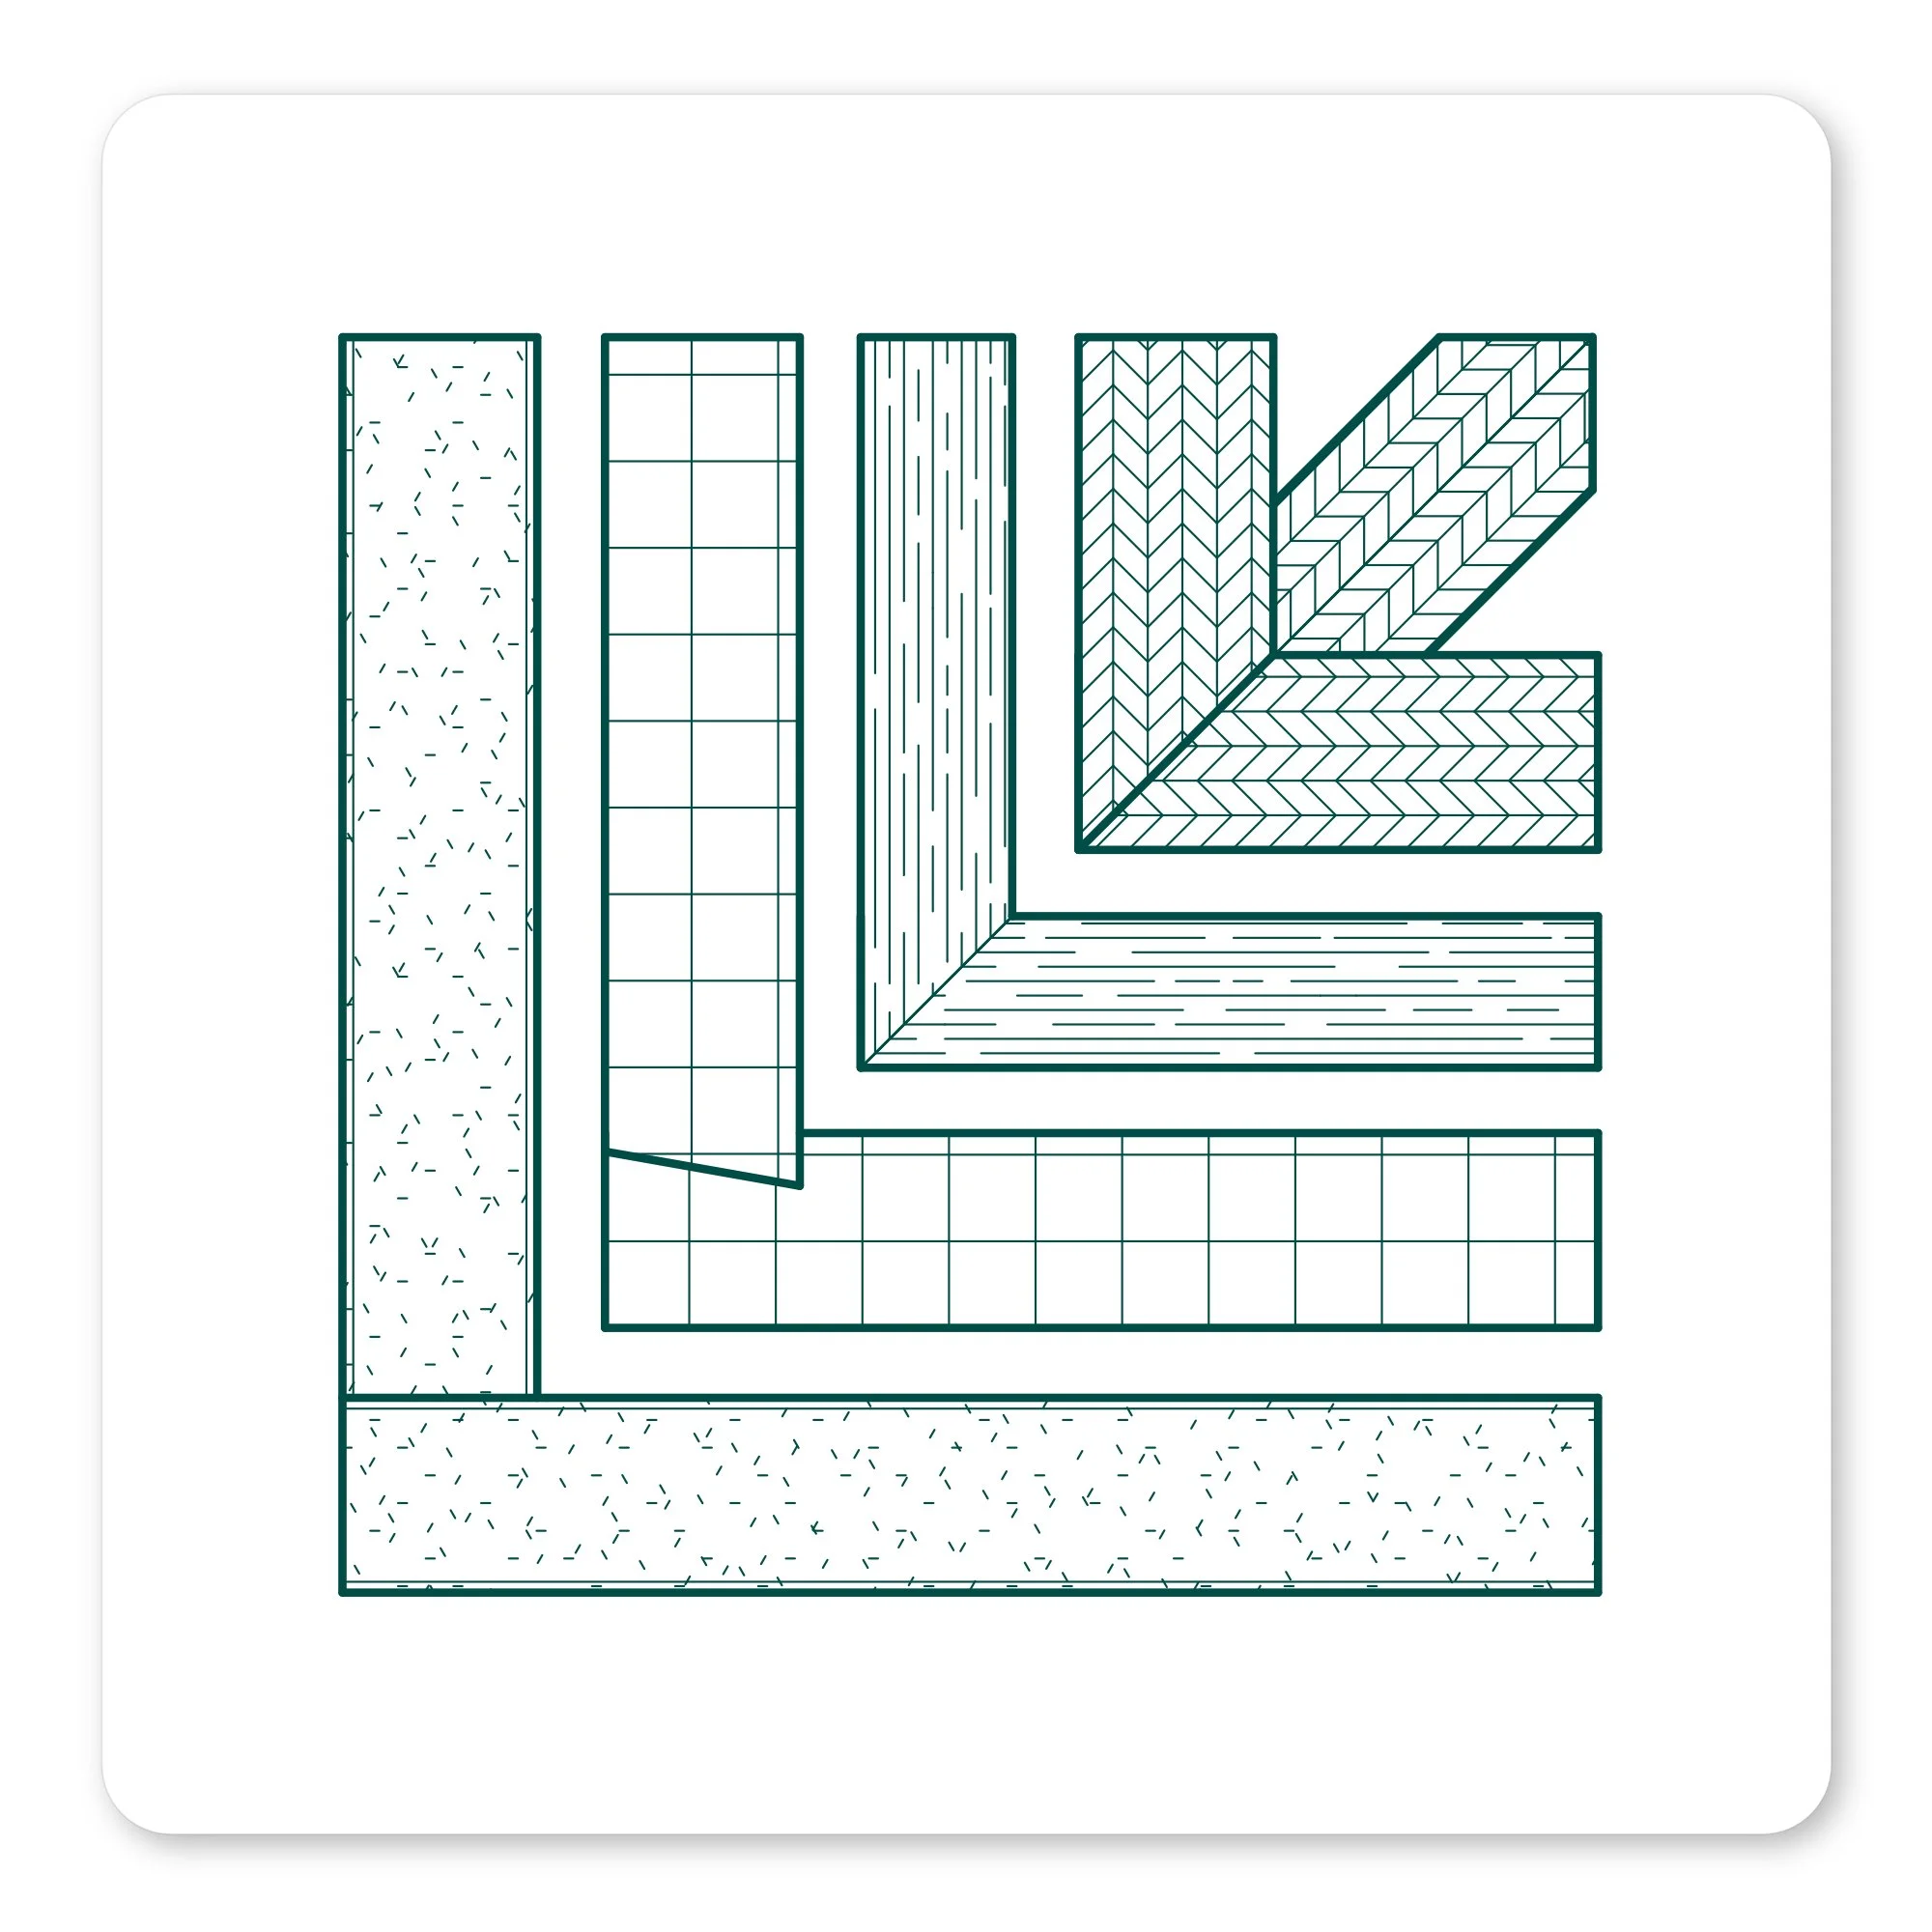
We created a system that enables users to set their own line weights for each placed detail component so users are not stuck “dealing” with default graphics. Also, letting firms toggle on/off fill patterns in families along with angle parameters to show material joints if desired.
Consistent parameter naming standards
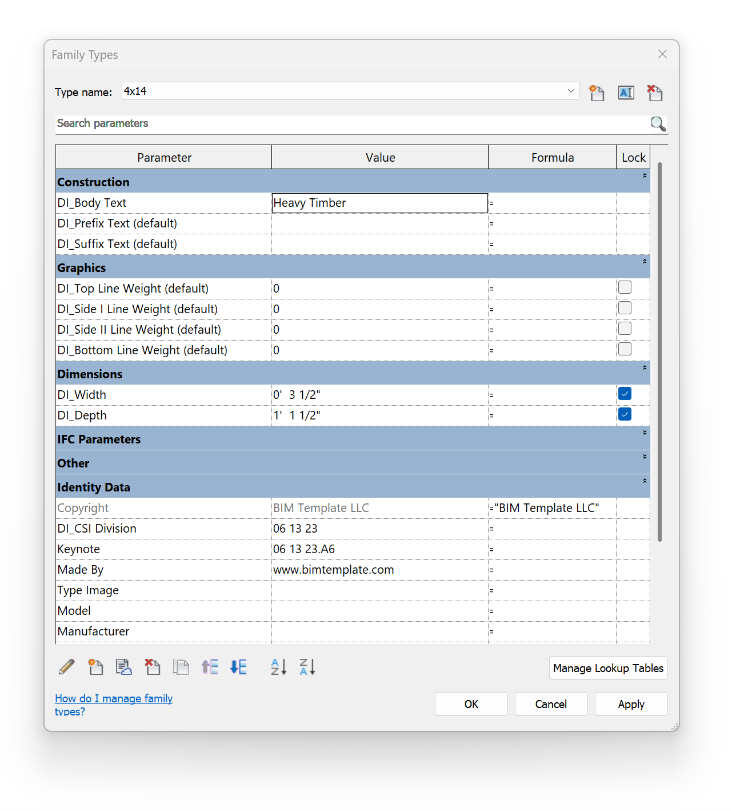
While this collection includes multiple types of material/construction categories, unlike our casework or door collection, there still needs to be a unified parameter system clarifying what parameters modify. In the OOTB collection there was a wide range of parameter naming standards from one word, abbreviations, or a single letter to designate a parameter. This can be confusing to those who do not know what they are looking at or if that information is proprietary.
We went through it all and created a cohesive naming standard while still respecting any naming standards that align with material specific specifications, like AISC tables.
Established tagging documentation values
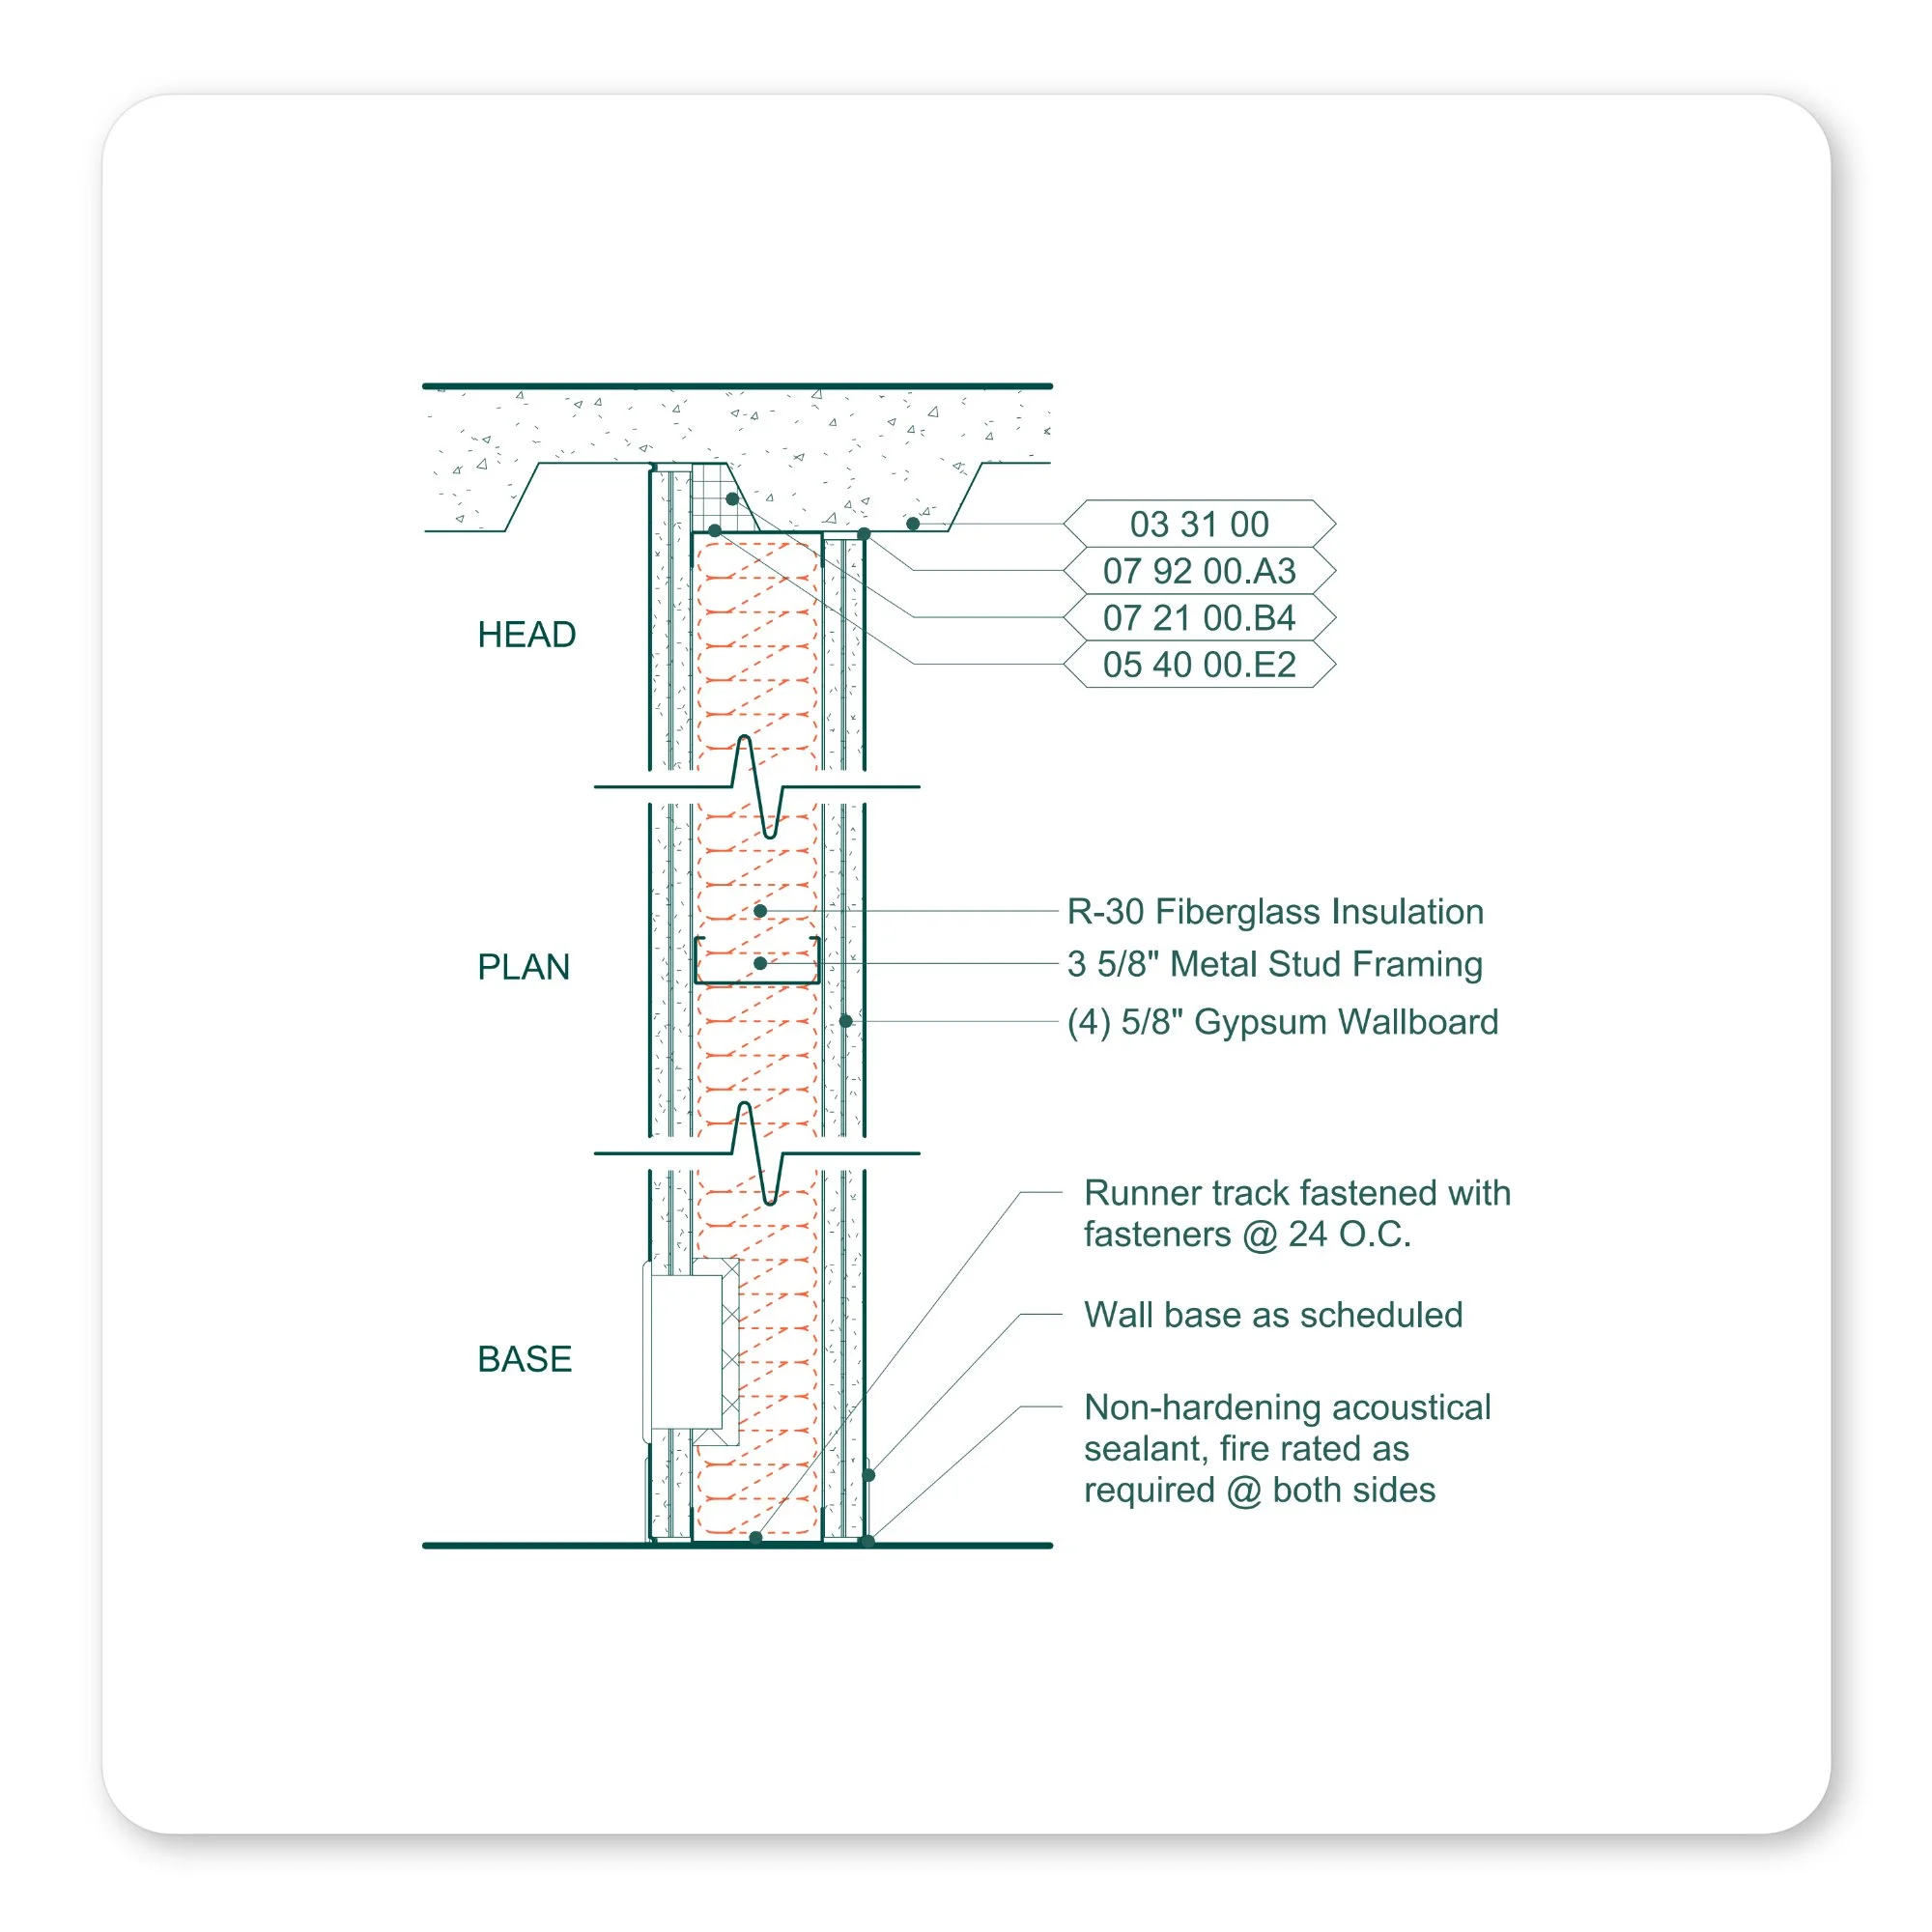
Starting from zero is always hard but there should still be a baseline of information users should draw from that is typical information without sacrificing location specific documentation.
This collection implements a standardized system to make it easier for consistent repeatable notes across multiple details without having to audit spelling mistakes for the same note across multiple details. Using Revit’s keynoting tools or our own documentation system, firms will discover how easy it is to keep documentation consistent. Cutting down on wasted time.
Creating library files and exported families
This collection comes set up as a library file. The benefits of library files is users are able to update family content parameters and graphics all within one project file. Maintaining a single source of truth for the firm instead of managing multiple family files.
We also set up exported family files with type catalogs, so firms have the choice to import families through the file explorer instead.
Easy dynamo scripts
Not everyone uses the same terminology. Nor should you have to. This collection includes a few handy Dynamo scripts that anyone can run to automatically export and import parameter values between Revit and any spreadsheet software. Turning the gargantuan task of aligning collections with firm preferred terminology across 700 families, 14,500+ family types, and nearly 100,000 parameter values into short work!
Process for upgrading detail component families
In one of our previous posts, we discussed how this was a gargantuan task. Not just replacing all parameters across a fairly uniform set. Nononooooooo…Due to the WIDE variety of construction subjects this collection had a heap of work done. We documented part of our process in a previous post along with a couple of dev log videos showing off the dynamo scripts we created. They were used to streamline as many repetitive processes as we could on our Youtube channel.
Construction details are critical for conveying design intent and its impossible to create efficiently without with a robust set of detail items. We created a massive 700+ collection of detail items with high degrees of graphic accuracy and a robust documentation system, making it easier to document conditions, streamline productivity, and reduce mistakes. Enabling better control over designs without hacking software. Please note this is a family detail item/component collection and not a construction detail collection. Compatible with Revit & LT 2024+
Do you agree with the workflows we set up in this collection? Let us know in the comments! We would love to hear what you think.